10255 Sw Sarcoline Dr, Port St. Lucie, FL 34987
For Sale $779,900


Request Club Info by Email
Calculate Your Payment
Like this listing?
Contact the Listing Agent directly:
Listing Agent: Richard Gunthner
Agent Phone:
772-202-8520
Agent Email:
richard.gunthner@exprealty.com
Scheduled Open Houses
2026-11-28 12:00 pm - 3:00 pm
Share Property
Save Property
View Virtual Tour
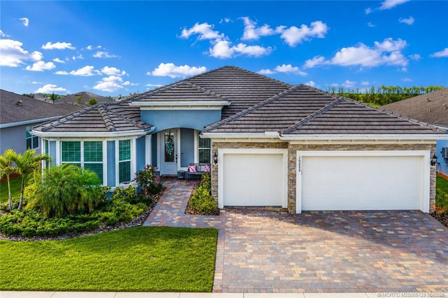
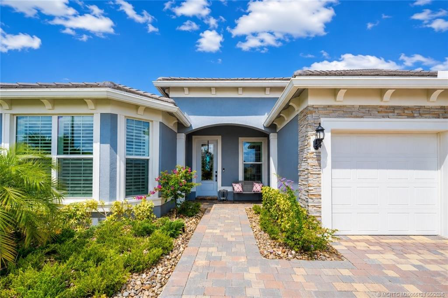
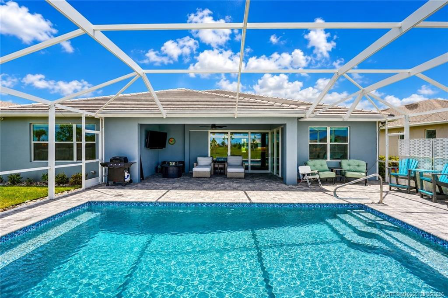
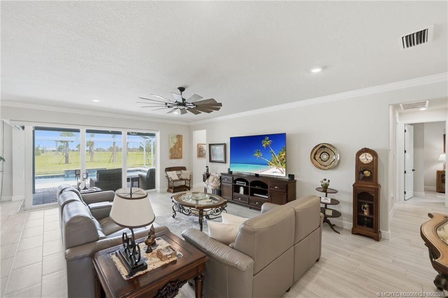
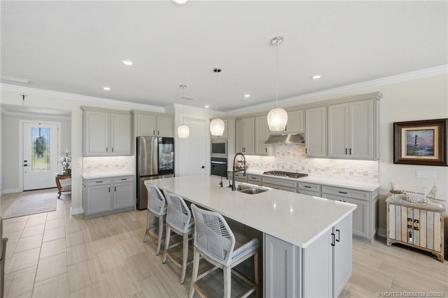
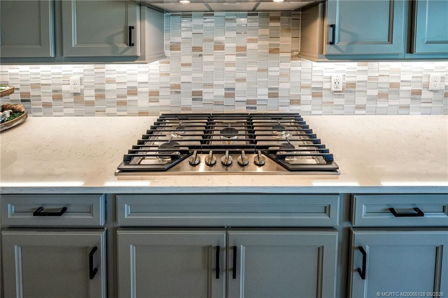
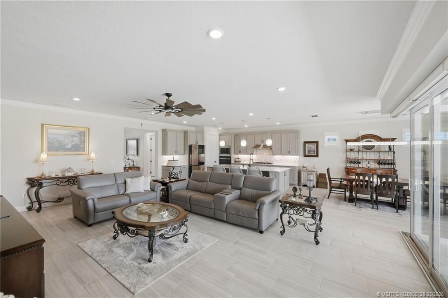
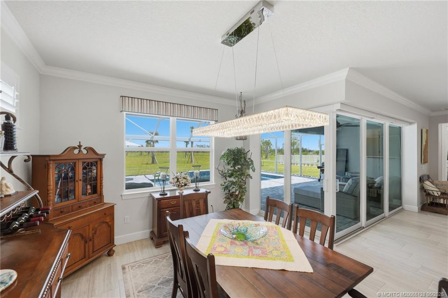
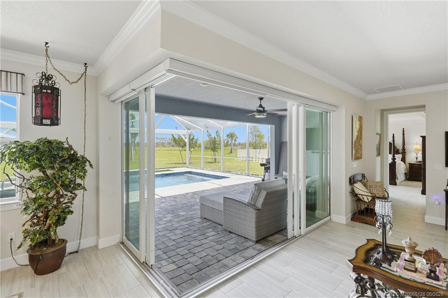
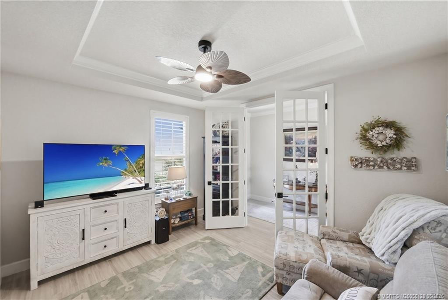
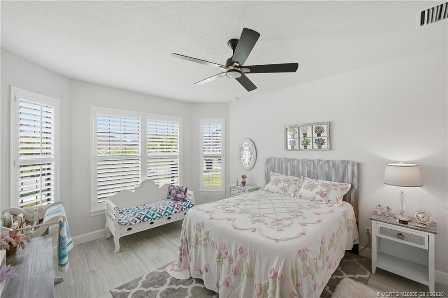
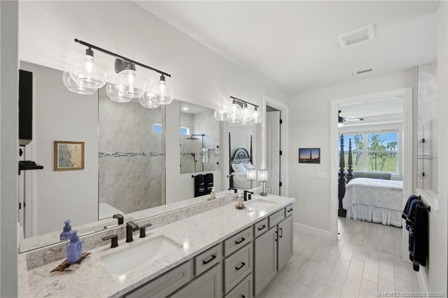
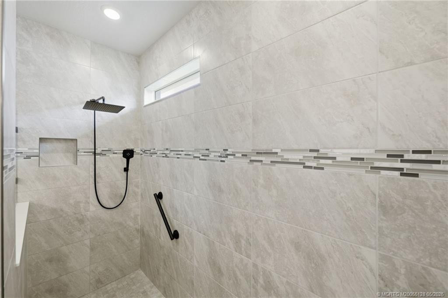
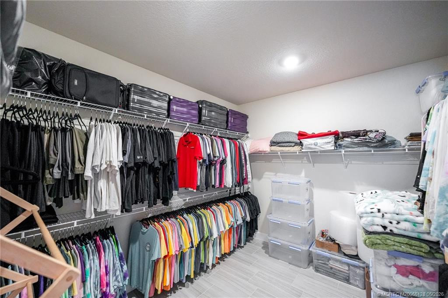
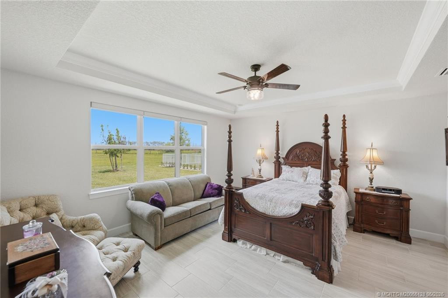
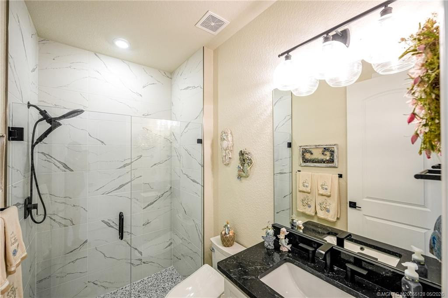
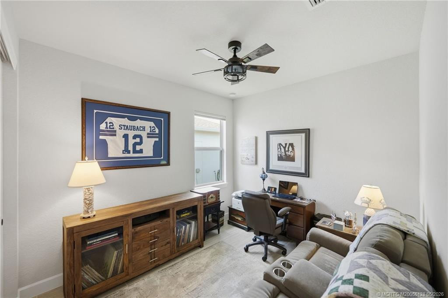
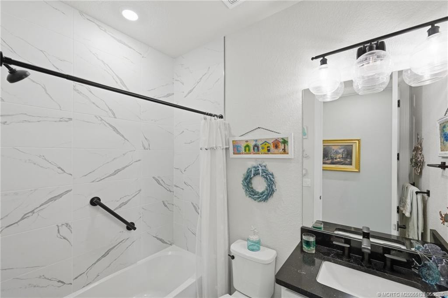
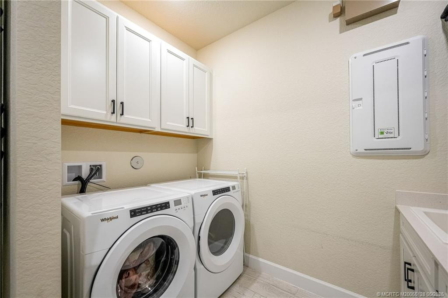
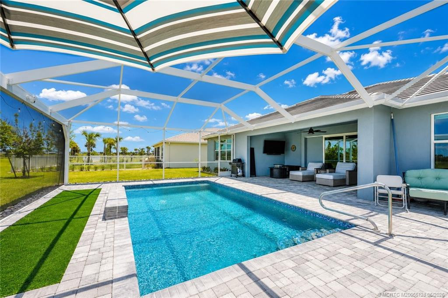
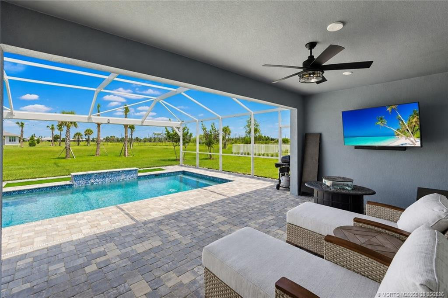
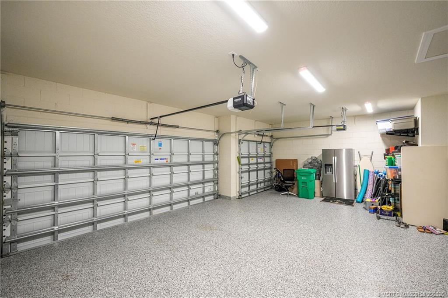
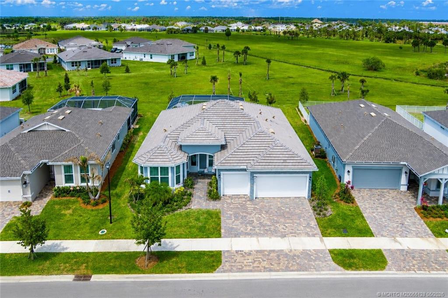
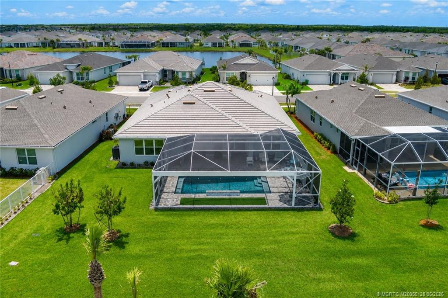
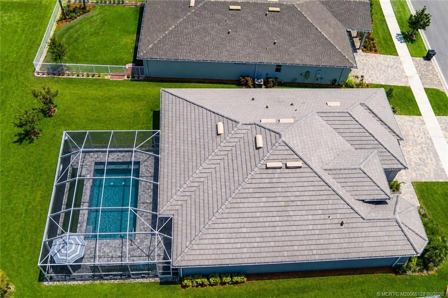
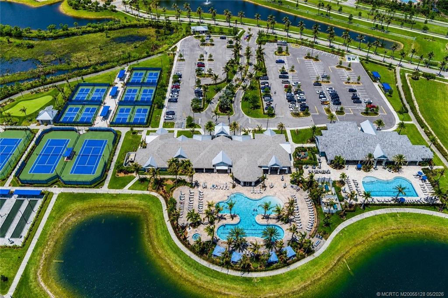
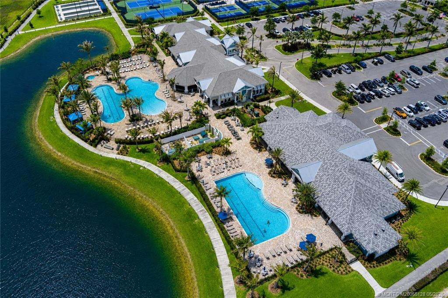
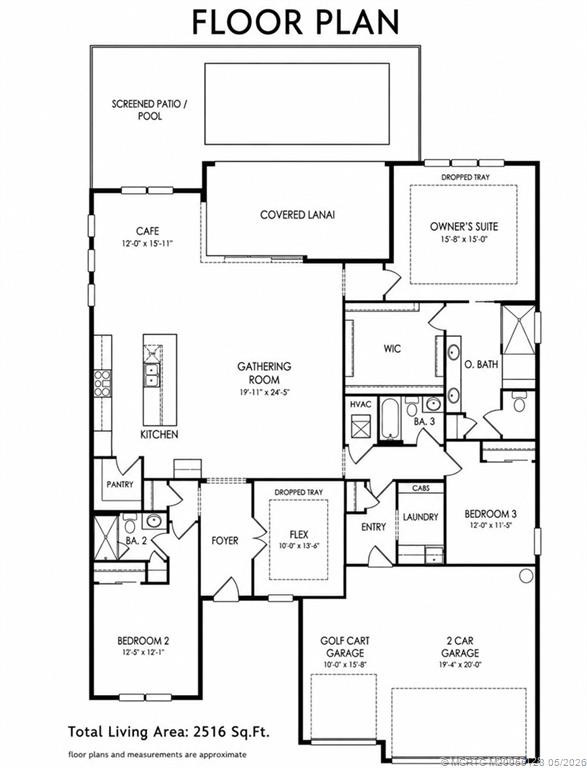
Stunning 2024 Del Webb Stellar model with private screened pool oasis and expansive preserve views! This beautifully appointed 3-bedroom + flex room, 3-bath home offers 2,516 SF of bright, open living space with designer finishes and a warm coastal feel. The gourmet kitchen features a large center island, stainless steel appliances, pantry, and abundant cabinetry overlooking the spacious gathering room and café area. Relax in the luxurious owner’s suite with peaceful preserve views, dual vanities, an oversized walk-in shower, and large walk-in closet. Flexible front room ideal for an office, den, or guest space. Enjoy seamless indoor-outdoor living with a covered lanai, oversized screened patio, and sparkling custom pool surrounded by tranquil green space. Additional features include tile flooring, impact glass, a spacious laundry room, and an oversized 2.5-car garage with golf cart space. Resort-style amenities include clubhouses, pools, a fitness center, tennis, pickleball, and more.
Entrance Foyer
Kitchen Island
Pantry
Walk-In Closet(s)
Pull Down Stairs
Clubhouse
Dog Park
Fitness Center
Pool
Tennis Court(s)
Manager On Site
Bocce Ball
Community Room
Lobby
Pickleball Court(s)
Sidewalks
Taxes: $13,135.00
Tax Year: 2025
Association Fee: $562.29
Association Fee Frequency: Monthly
Patio - Covered
Patio - Screened
Patio
Gas Water Heater
Tankless Water Heater
Water Purifier Owned
Water Softener Owned
Dryer
Dishwasher
Gas Range
Microwave
Refrigerator
Water Heater
Water Purifier
Water Softener
Washer
Freezer
Preserve
Building Description: Ranch, Traditional, Mediterranean
MLS Area: 7800
Total Square Footage: 3,106
Total Rooms: 6
Total Floors: 1
Water: Public
Construction: Block, Concrete, Stucco
Date Listed: 2026-05-17 00:00:00
Pool: Y
Pool Description: Gunite, Heated, In Ground, Screen Enclosure, Salt Water, Equipment Included, Free Form
Furnished: Unfurnished
Parking: Garage Door Opener, Garage, Attached Garage, Attached
Garage Description: Y
Attached Garage: Y
Flooring: Tile
Roof: Concrete, Tile
Heating: Central, Electric, Heat Pump
Cooling: Central Air, Ceiling Fan(S), Electric, Ridge Vent(S)
Security: Gated With Guard, Smoke Detector(S), Security Gate, Gated Community
Laundry: Laundry Tub
55+ Community: Y
Pets: Yes, Number Limit, Size Limit
Restrictions: Lease Restrictions
Sewer: Public Sewer
Parcel ID: 432750100990004
Amenities: Clubhouse, Dog Park, Fitness Center, Pool, Tennis Court(S), Manager On Site, Bocce Ball, Community Room, Lobby, Pickleball Court(S), Sidewalks
Listing Courtesy Of: Exp Realty Llc
richard.gunthner@exprealty.com
Stunning 2024 Del Webb Stellar model with private screened pool oasis and expansive preserve views! This beautifully appointed 3-bedroom + flex room, 3-bath home offers 2,516 SF of bright, open living space with designer finishes and a warm coastal feel. The gourmet kitchen features a large center island, stainless steel appliances, pantry, and abundant cabinetry overlooking the spacious gathering room and café area. Relax in the luxurious owner’s suite with peaceful preserve views, dual vanities, an oversized walk-in shower, and large walk-in closet. Flexible front room ideal for an office, den, or guest space. Enjoy seamless indoor-outdoor living with a covered lanai, oversized screened patio, and sparkling custom pool surrounded by tranquil green space. Additional features include tile flooring, impact glass, a spacious laundry room, and an oversized 2.5-car garage with golf cart space. Resort-style amenities include clubhouses, pools, a fitness center, tennis, pickleball, and more.
Property Details
Price: $779,900
Sq Ft: 2,516
($310 per
sqft)
Bedrooms: 3
Bathrooms: 3
City: Port St. Lucie
County: St. Lucie
Type: Single Family
Development: Del Webb At Tradition 5B & 6
Acres: 0.2168
Virtual Tour/Floorplan: View
Year Built: 2024
Listing Number: M20055128
Status Code: A-Active
Taxes: $13,135.00
Tax Year: 2025
Application Fee: $100.00
Garage:
/
Y
Furnishings: Unfurnished
Pets Allowed: Yes, Number Limit, Size Limit
Interior Features:
Entrance Foyer
Kitchen Island
Pantry
Walk-In Closet(s)
Pull Down Stairs
Amenities:
Clubhouse
Dog Park
Fitness Center
Pool
Tennis Court(s)
Manager On Site
Bocce Ball
Community Room
Lobby
Pickleball Court(s)
Sidewalks
Financial Information:
Taxes: $13,135.00
Tax Year: 2025
Association Fee: $562.29
Association Fee Frequency: Monthly
Exterior Features:
Patio - Covered
Patio - Screened
Patio
Equipment:
Gas Water Heater
Tankless Water Heater
Water Purifier Owned
Water Softener Owned
Dryer
Dishwasher
Gas Range
Microwave
Refrigerator
Water Heater
Water Purifier
Water Softener
Washer
Freezer
View:
Preserve
Additional Information:
Building Description: Ranch, Traditional, Mediterranean
MLS Area: 7800
Total Square Footage: 3,106
Total Rooms: 6
Total Floors: 1
Water: Public
Construction: Block, Concrete, Stucco
Date Listed: 2026-05-17 00:00:00
Pool: Y
Pool Description: Gunite, Heated, In Ground, Screen Enclosure, Salt Water, Equipment Included, Free Form
Furnished: Unfurnished
Parking: Garage Door Opener, Garage, Attached Garage, Attached
Garage Description: Y
Attached Garage: Y
Flooring: Tile
Roof: Concrete, Tile
Heating: Central, Electric, Heat Pump
Cooling: Central Air, Ceiling Fan(S), Electric, Ridge Vent(S)
Security: Gated With Guard, Smoke Detector(S), Security Gate, Gated Community
Laundry: Laundry Tub
55+ Community: Y
Pets: Yes, Number Limit, Size Limit
Restrictions: Lease Restrictions
Sewer: Public Sewer
Parcel ID: 432750100990004
Amenities: Clubhouse, Dog Park, Fitness Center, Pool, Tennis Court(S), Manager On Site, Bocce Ball, Community Room, Lobby, Pickleball Court(S), Sidewalks
Map of 10255 Sw Sarcoline Dr, Port St. Lucie, FL 34987
Listing Courtesy Of: Exp Realty Llc
richard.gunthner@exprealty.com