12838 Sw Aureolian Ln, Port St. Lucie, FL 34987
For Sale $649,900
Request Club Info by Email
Calculate Your Payment
Like this listing?
Contact the Listing Agent directly:
Listing Agent: Carisa Bravoco
Agent Phone:
772-284-3354
Agent Email:
soldbycarisa@gmail.com
Share Property
Save Property
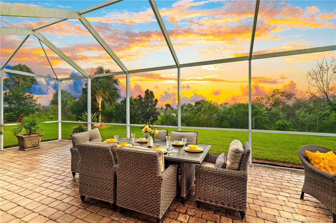
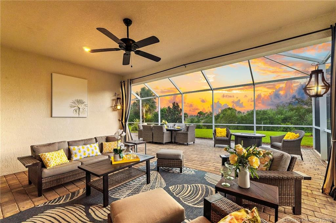
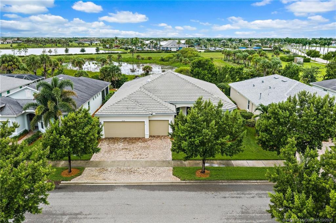
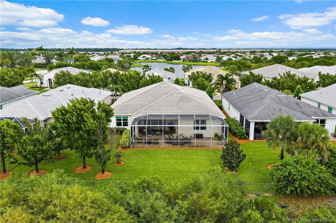
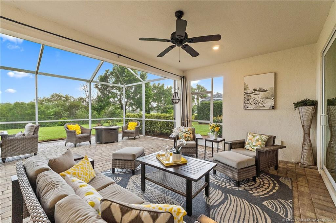
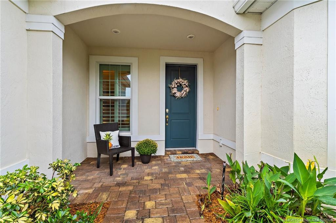
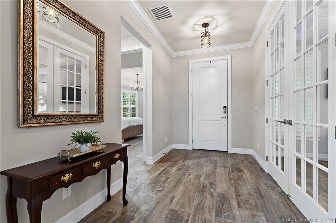
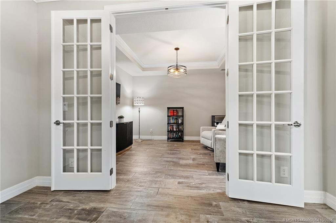
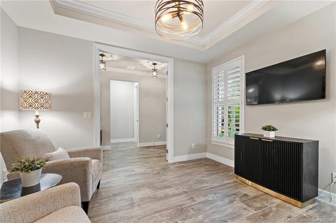
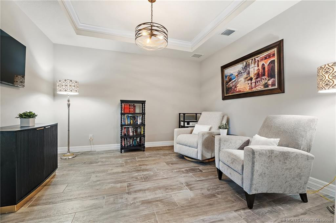
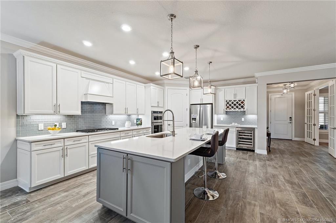
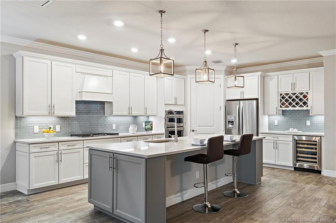
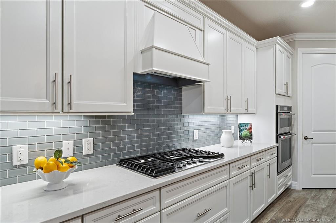
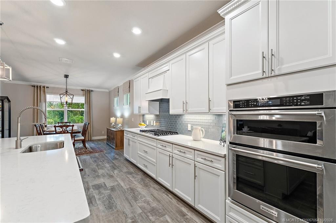
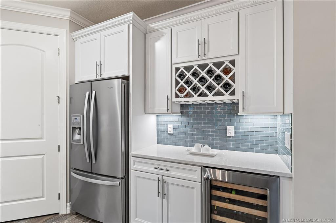
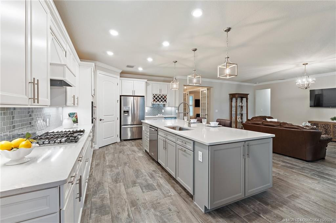
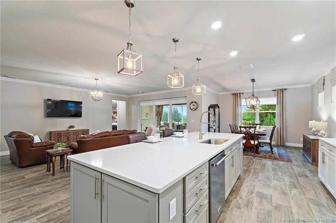
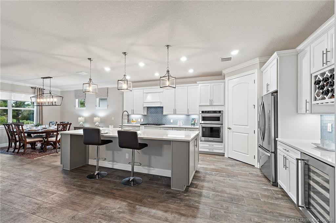
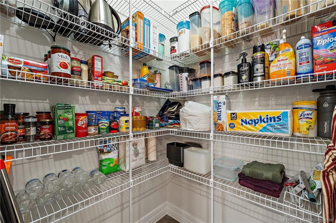
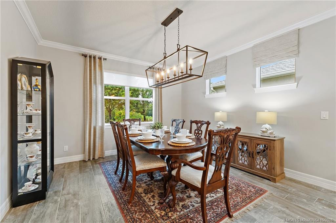
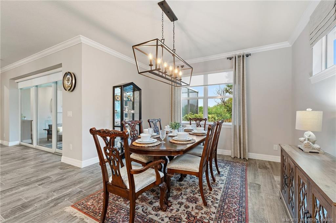
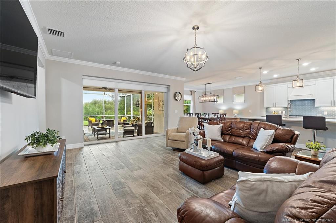
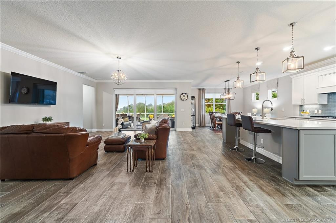
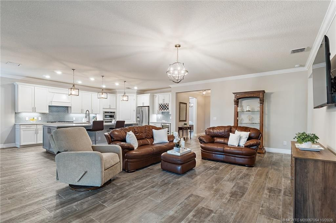
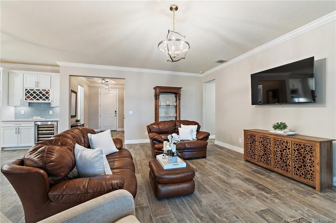
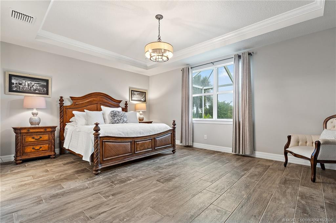
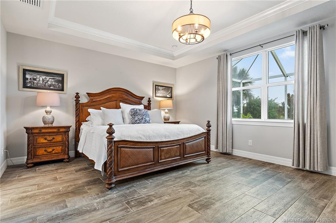
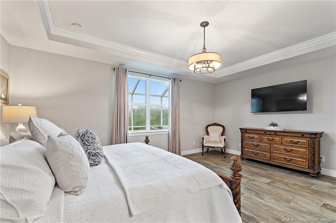
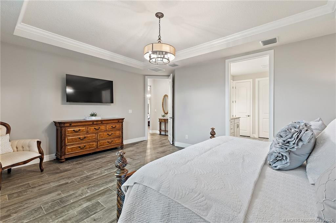
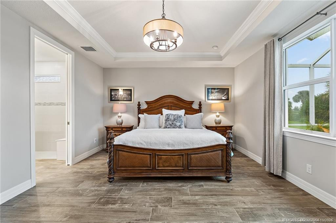
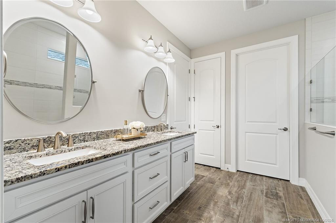
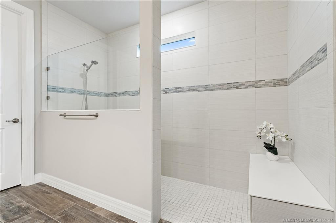
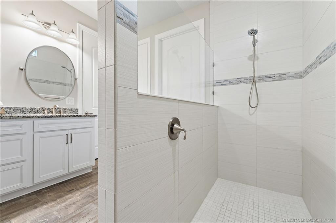
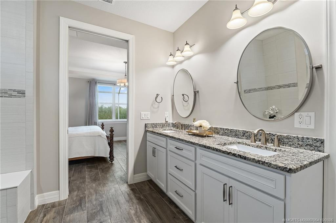
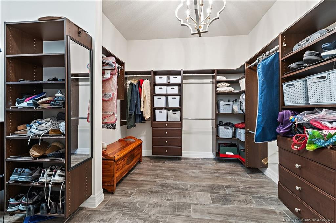
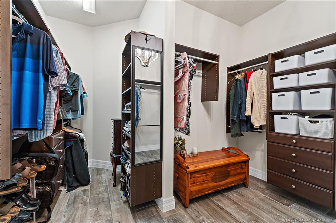
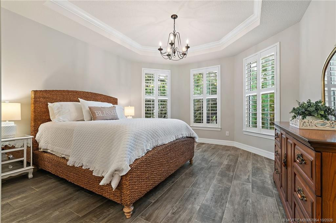
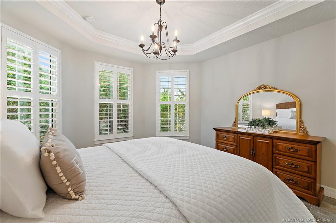
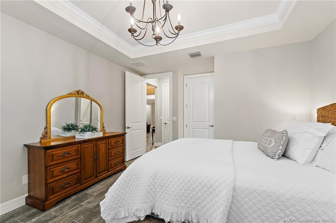
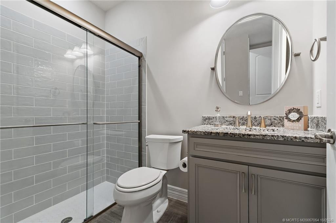
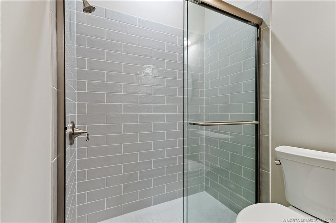
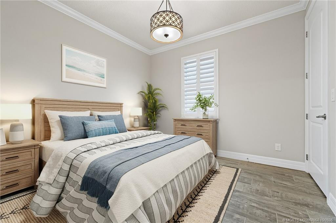
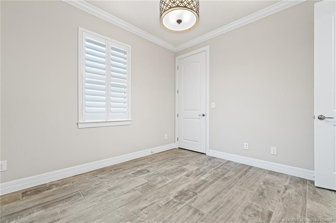
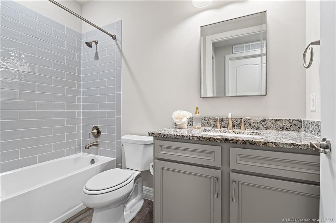
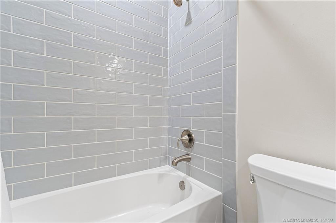
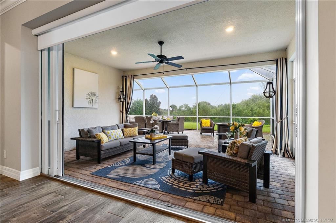
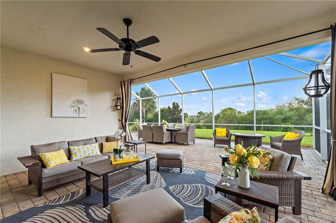
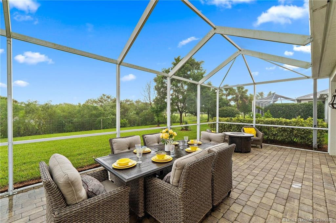
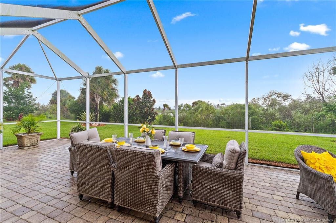
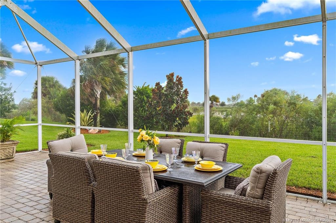
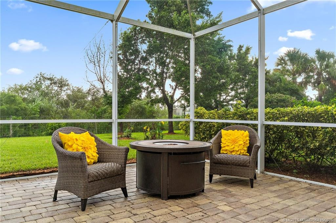
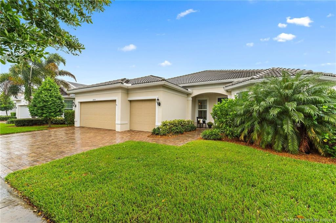
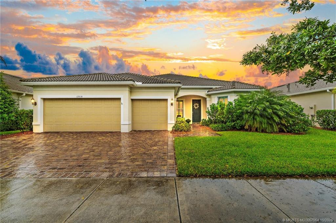
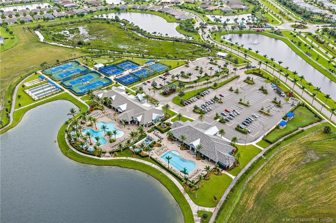
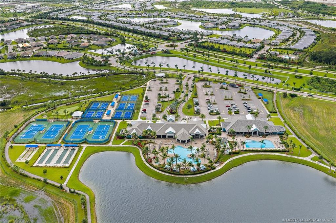
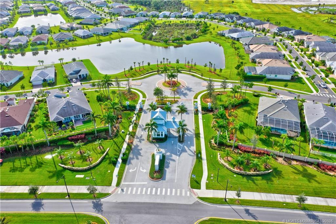
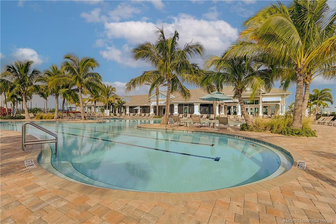
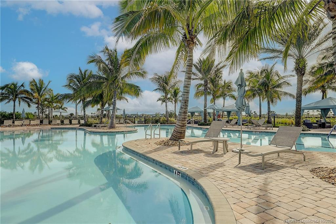
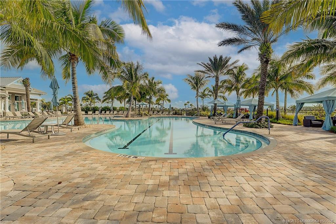
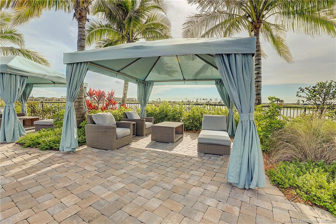
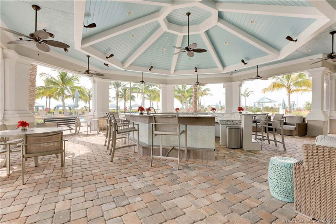
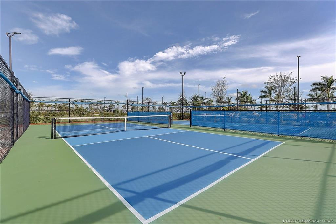
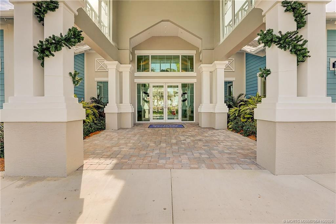
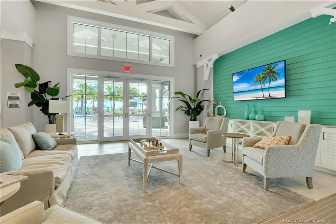
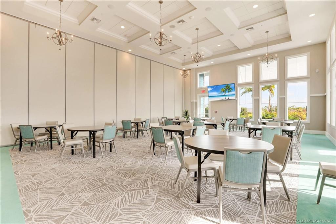
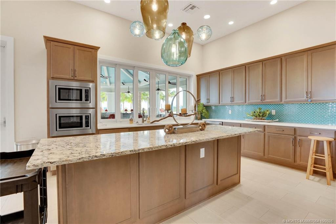
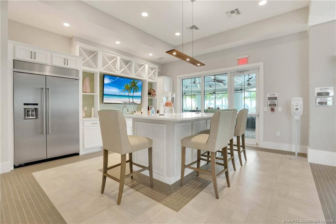
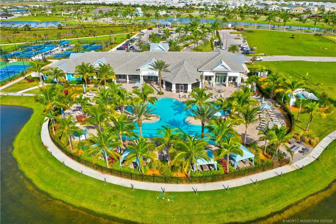
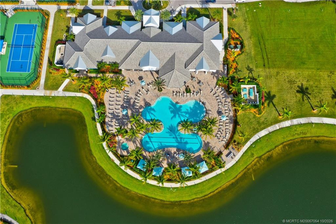
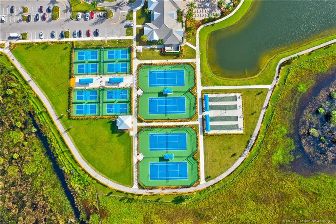
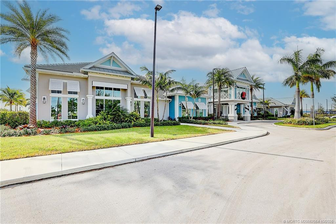
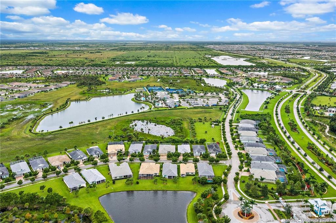
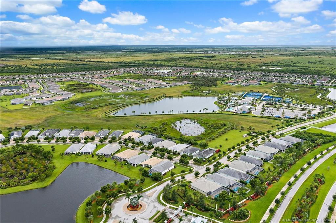
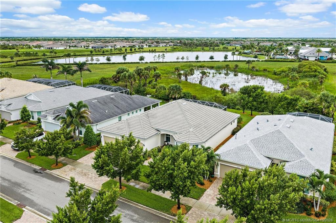
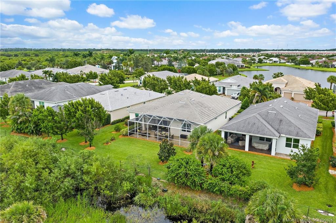
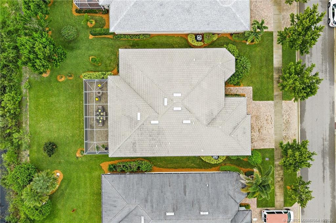
Spectacular "Pinnacle Model" in the desirable Community of Del Webb at Tradition w/Premium Preserve Lot! This Picture Perfect Property has it ALL! Solid CBS Construction, Impact Windows & Doors & Barrel Tile Roof! This beauty shows Like a model Home! Enter into the Foyer overlooking a huge Open Floor Plan, Cofferred Ceilings, Porcelain Tile Floors & Abundant Natural Light! Enjoy relaxing on the Expanded Covered & Screened Lanai perfect for outdoor Entertainment! This spacious triple split floor plan offers privacy for all! Three Ensuite Bedrooms/3 Baths plus Den w/French doors. Designer Quartz Kitchen w/stunning 42'' cabinets, huge island, gas cook top, wine cooler & walk in pantry. The Primary Suite features a Luxury Ulta Shower, dual vanity & the most Amazing Walk in Closet! Enjoy ALL the amenities at the beautiful Clubhouse w/ Resort Style Pool/Spa, Cabanas, Barefoot Bar, Fitness Center, Catering Kitchen, Social Hall, Tennis Pickleball, Bocce, Cards & Craft Room & Dog Park & more!
Built-in Features
Entrance Foyer
High Ceilings
Kitchen Island
Pantry
Walk-In Closet(s)
Bedroom Layout - Split
Closet Cabinetry
Pull Down Stairs
Cabana
Clubhouse
Dog Park
Fitness Center
Jogging Path
Pool
Spa/Hot Tub
Tennis Court(s)
Manager On Site
Cafe/Restaurant
Community Room
Pickleball Court(s)
Sidewalks
Street Lights
Taxes: $6,934.00
Tax Year: 2025
Association Fee: $563.00
Association Fee Frequency: Monthly
Patio - Covered
Patio - Screened
Patio
Gas Water Heater
Cooktop
Dryer
Disposal
Dishwasher
Gas Range
Microwave
Oven
Refrigerator
Water Heater
Washer
Preserve
Building Description: Ranch, Key West
MLS Area: 7800
Total Square Footage: 3,251
Total Rooms: 7
Total Floors: 1
Water: Public
Construction: Block, Concrete
Date Listed: 2026-10-01 00:00:00
Furnished: Unfurnished
Windows: Blinds, Plantation Shutters
Parking: Garage Door Opener, Garage, Attached Garage, Attached
Garage Description: Y
Attached Garage: Y
Flooring: Ceramic Tile
Roof: Flat, Tile
Heating: Central
Cooling: Central Air, Ceiling Fan(S)
Security: Gated With Guard, Smoke Detector(S), Security System, Gated Community
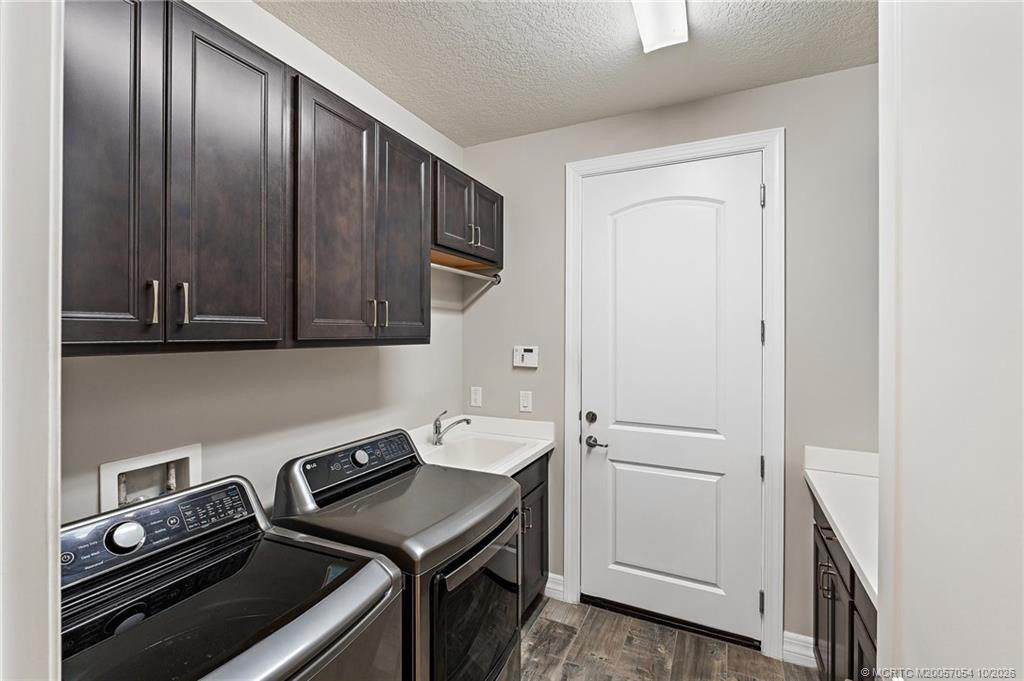
Laundry: Laundry Tub
55+ Community: Y
Pets: Yes, Number Limit, Size Limit
Restrictions: Buyer Approval Required
Sewer: Public Sewer
Lot Desc.: Room For Pool
Parcel ID: 432270001800005
Amenities: Cabana, Clubhouse, Dog Park, Fitness Center, Jogging Path, Pool, Spa/Hot Tub, Tennis Court(S), Manager On Site, Cafe/Restaurant, Community Room, Pickleball Court(S), Sidewalks, Street Lights
Listing Courtesy Of: Real Estate Of Florida
soldbycarisa@gmail.com
Spectacular "Pinnacle Model" in the desirable Community of Del Webb at Tradition w/Premium Preserve Lot! This Picture Perfect Property has it ALL! Solid CBS Construction, Impact Windows & Doors & Barrel Tile Roof! This beauty shows Like a model Home! Enter into the Foyer overlooking a huge Open Floor Plan, Cofferred Ceilings, Porcelain Tile Floors & Abundant Natural Light! Enjoy relaxing on the Expanded Covered & Screened Lanai perfect for outdoor Entertainment! This spacious triple split floor plan offers privacy for all! Three Ensuite Bedrooms/3 Baths plus Den w/French doors. Designer Quartz Kitchen w/stunning 42'' cabinets, huge island, gas cook top, wine cooler & walk in pantry. The Primary Suite features a Luxury Ulta Shower, dual vanity & the most Amazing Walk in Closet! Enjoy ALL the amenities at the beautiful Clubhouse w/ Resort Style Pool/Spa, Cabanas, Barefoot Bar, Fitness Center, Catering Kitchen, Social Hall, Tennis Pickleball, Bocce, Cards & Craft Room & Dog Park & more!
Property Details
Price: $649,900
Sq Ft: 2,488
($261 per
sqft)
Bedrooms: 3
Bathrooms: 3
City: Port St. Lucie
County: St. Lucie
Type: Single Family
Development: Del Webb At Tradition
Acres: 0.2050
Year Built: 2019
Listing Number: M20057054
Status Code: A-Active
Taxes: $6,934.00
Tax Year: 2025
Application Fee: $100.00
Garage:
/
Y
Furnishings: Unfurnished
Pets Allowed: Yes, Number Limit, Size Limit
Interior Features:
Built-in Features
Entrance Foyer
High Ceilings
Kitchen Island
Pantry
Walk-In Closet(s)
Bedroom Layout - Split
Closet Cabinetry
Pull Down Stairs
Amenities:
Cabana
Clubhouse
Dog Park
Fitness Center
Jogging Path
Pool
Spa/Hot Tub
Tennis Court(s)
Manager On Site
Cafe/Restaurant
Community Room
Pickleball Court(s)
Sidewalks
Street Lights
Financial Information:
Taxes: $6,934.00
Tax Year: 2025
Association Fee: $563.00
Association Fee Frequency: Monthly
Exterior Features:
Patio - Covered
Patio - Screened
Patio
Equipment:
Gas Water Heater
Cooktop
Dryer
Disposal
Dishwasher
Gas Range
Microwave
Oven
Refrigerator
Water Heater
Washer
View:
Preserve
Additional Information:
Building Description: Ranch, Key West
MLS Area: 7800
Total Square Footage: 3,251
Total Rooms: 7
Total Floors: 1
Water: Public
Construction: Block, Concrete
Date Listed: 2026-10-01 00:00:00
Furnished: Unfurnished
Windows: Blinds, Plantation Shutters
Parking: Garage Door Opener, Garage, Attached Garage, Attached
Garage Description: Y
Attached Garage: Y
Flooring: Ceramic Tile
Roof: Flat, Tile
Heating: Central
Cooling: Central Air, Ceiling Fan(S)
Security: Gated With Guard, Smoke Detector(S), Security System, Gated Community
Laundry: Laundry Tub
55+ Community: Y
Pets: Yes, Number Limit, Size Limit
Restrictions: Buyer Approval Required
Sewer: Public Sewer
Lot Desc.: Room For Pool
Parcel ID: 432270001800005
Amenities: Cabana, Clubhouse, Dog Park, Fitness Center, Jogging Path, Pool, Spa/Hot Tub, Tennis Court(S), Manager On Site, Cafe/Restaurant, Community Room, Pickleball Court(S), Sidewalks, Street Lights
Map of 12838 Sw Aureolian Ln, Port St. Lucie, FL 34987
Listing Courtesy Of: Real Estate Of Florida
soldbycarisa@gmail.com