13580 Sw Gingerline Dr, Port St. Lucie, FL 34987
For Sale $689,500
Request Club Info by Email
Calculate Your Payment
Like this listing?
Contact the Listing Agent directly:
Listing Agent: Sharon Lebrun
Agent Phone:
410-746-6679
Agent Email:
sherilebrun@comcast.net
Share Property
Save Property
View Virtual Tour
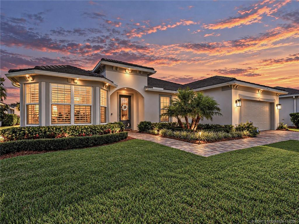
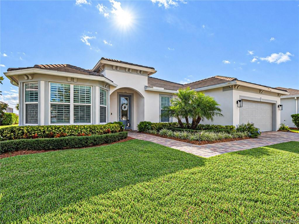
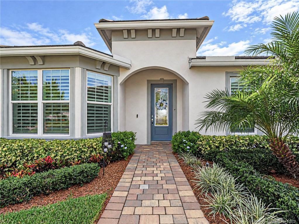
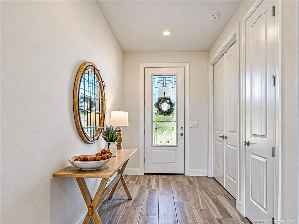
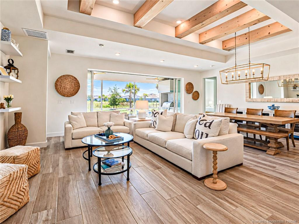
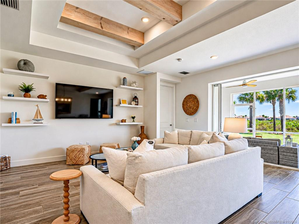
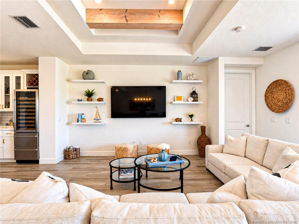
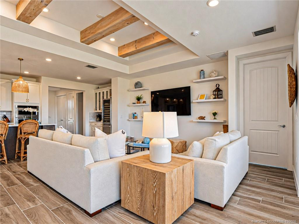
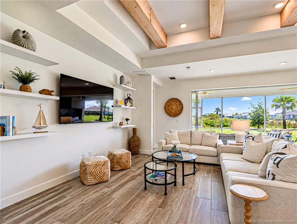
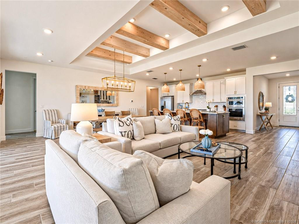
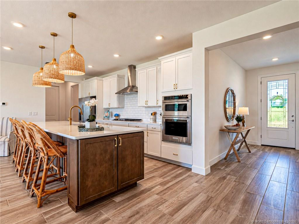
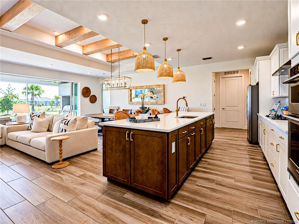
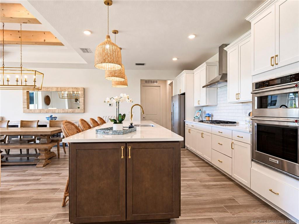
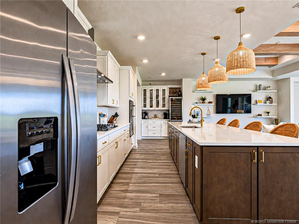
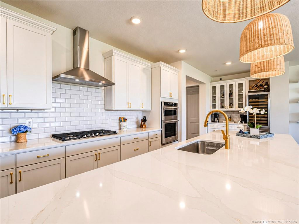
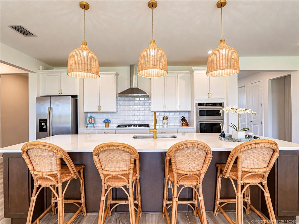
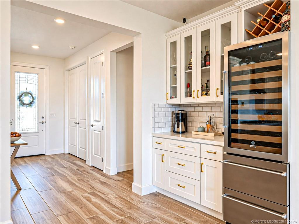
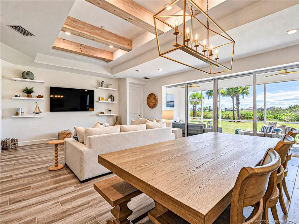
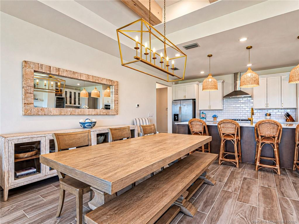
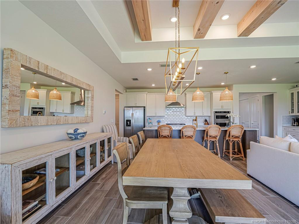
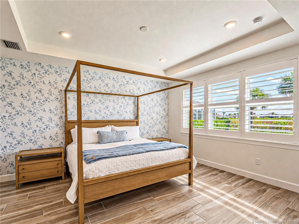
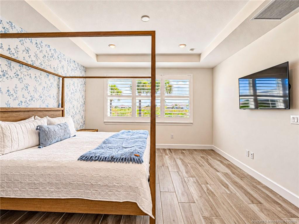
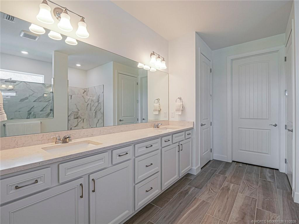
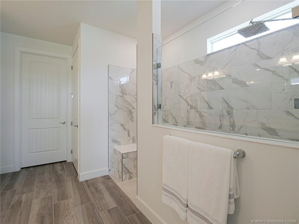
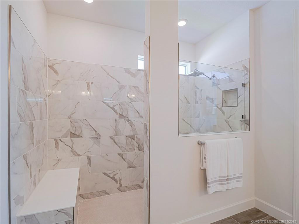
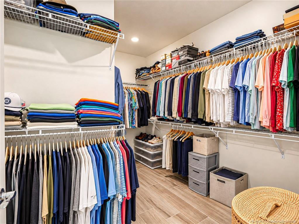
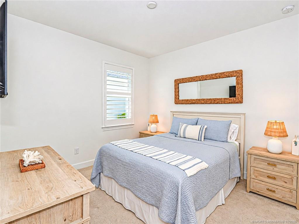
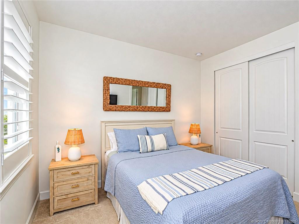
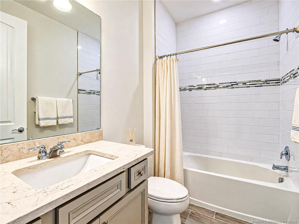
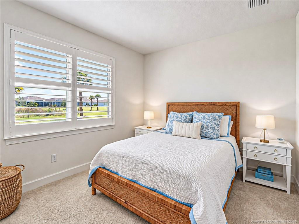
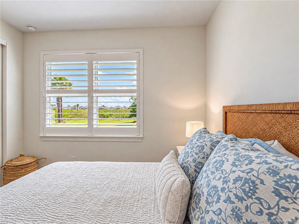
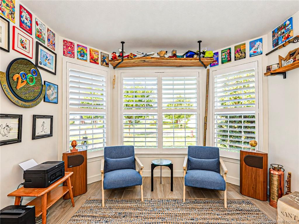
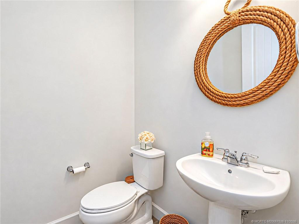
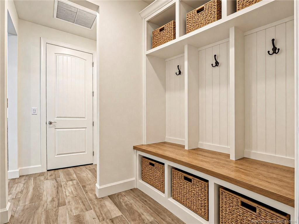
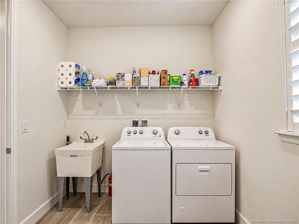
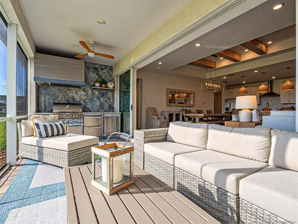
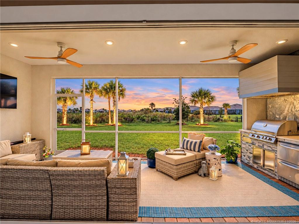
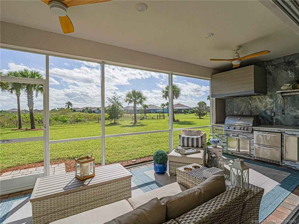
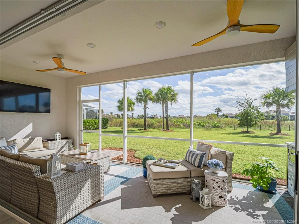
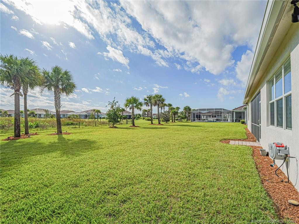
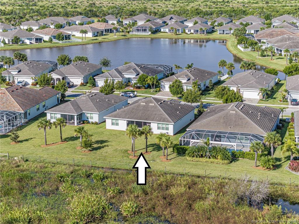
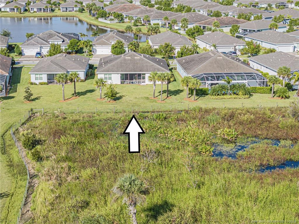
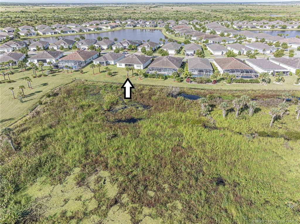
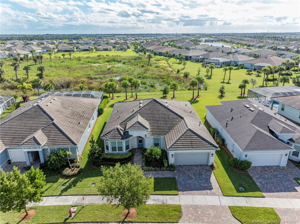
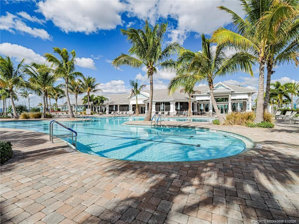
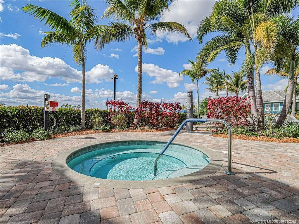
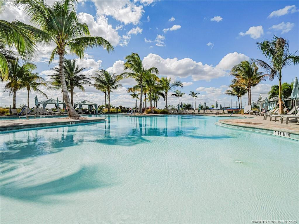
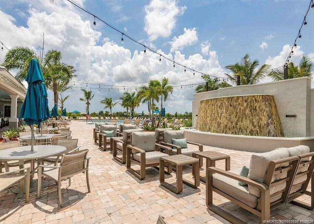
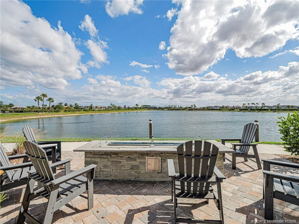
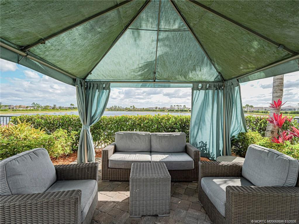
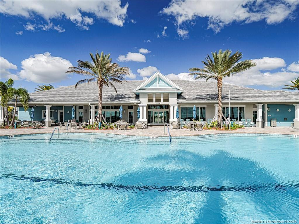
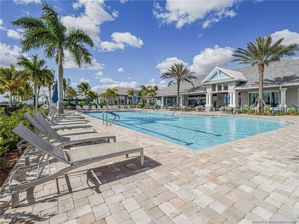
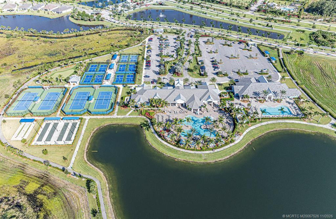
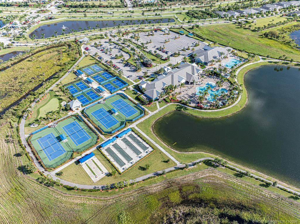
RARE STARDOM FLOOR PLAN! Highly sought-after home offers one of the few Stardom models in the neighborhood, featuring 3BRs, 2.5BAs, PLUS A DEN & a desirable split-BR layout—perfect for guests. Situated on one of the LARGEST LOTS in the community, property is pool-ready & backs tO preserve. Over $200,000 in upgrades, this home is truly exceptional. Gourmet kitchen & custom coffee/wine bar w wine fridge & beverage drawers. Living room features stunning whitewashed beams & tile flooring throughout main living areas. All-IMPACT GLASS & plantation shutters provide security & style. Spacious primary suite boasts huge walk-in shower & closet. Entertain year-round on screened lanai w a summer kitchen featuring a Blaze BBQ w pizza stone, searer & smoker, all powered by natural gas. Huge laundry room w utility sink, professional landscaping & lighting, & 2½-car epoxy-floored garage, perfect for your golf cart & Florida lifestyle while enjoying the resort style amenities the 55+ Del Webb offers!
Cathedral Ceiling(s)
Kitchen Island
Pantry
Vaulted Ceiling(s)
Walk-In Closet(s)
Bedroom Layout - Split
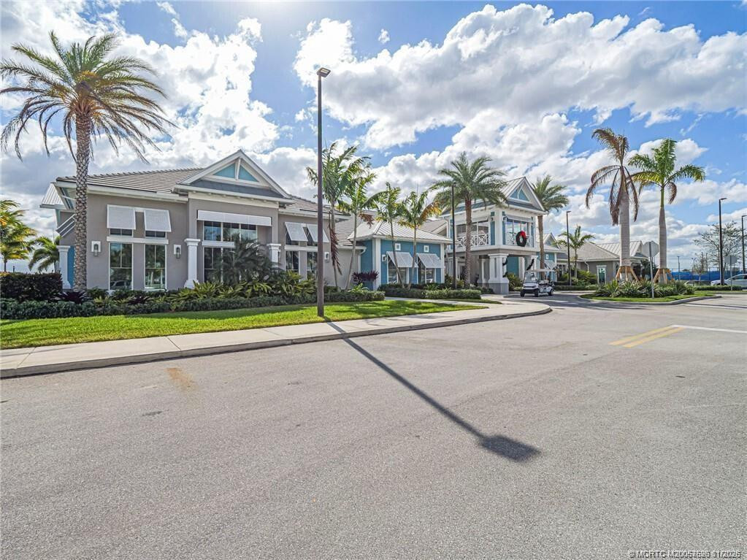
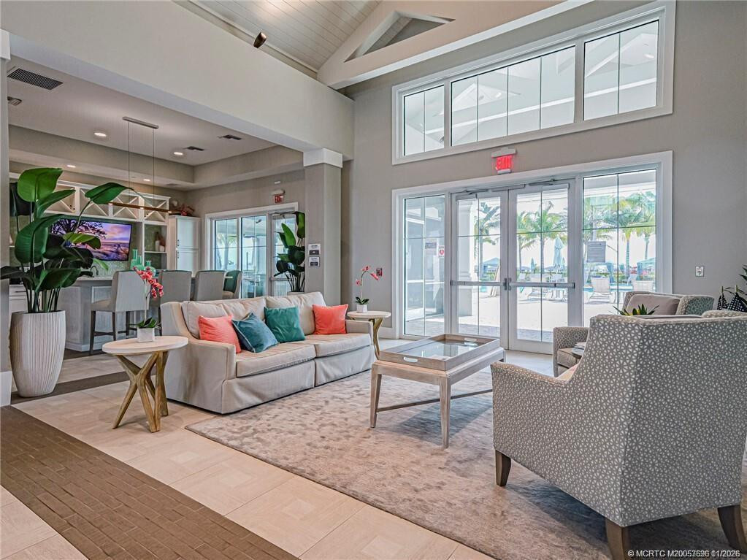
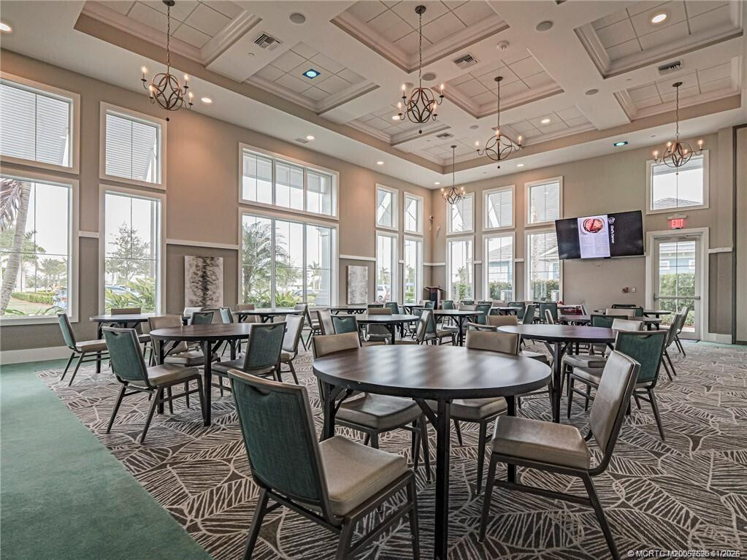
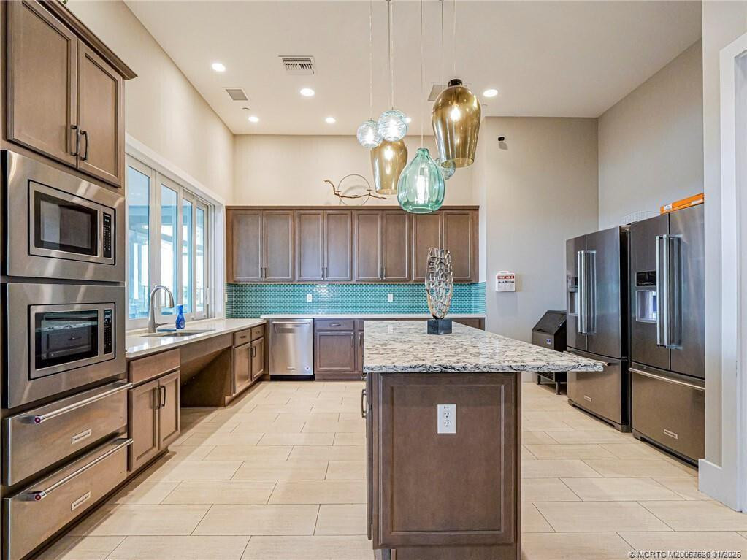
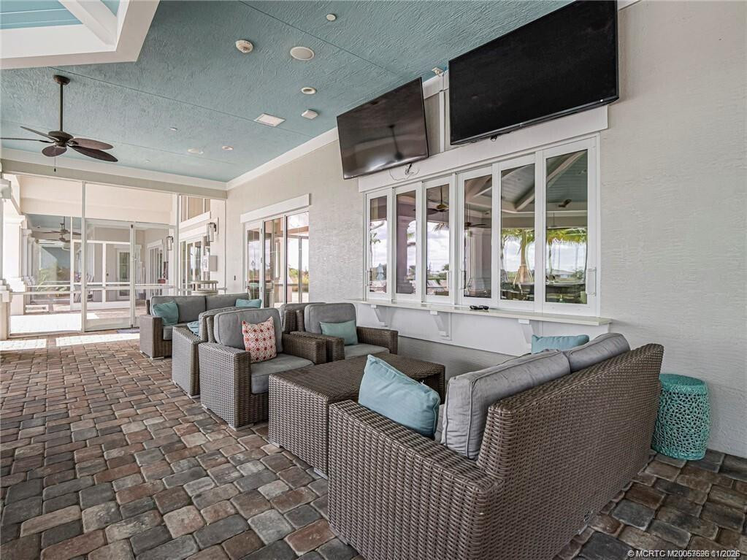
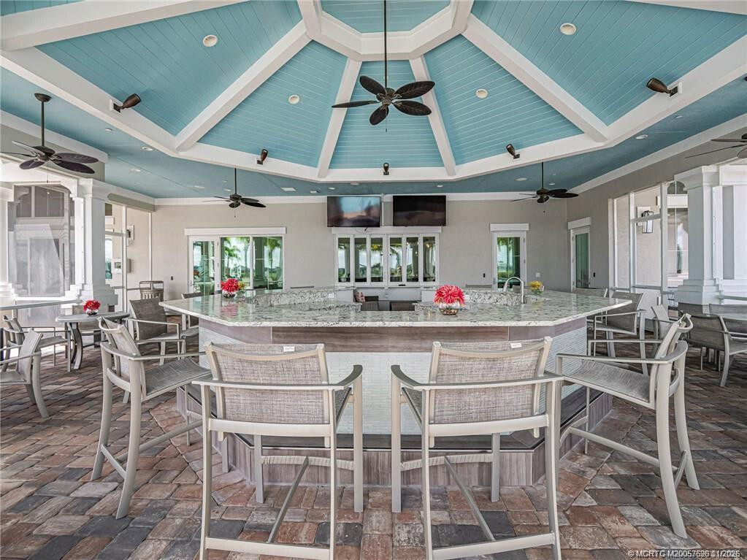
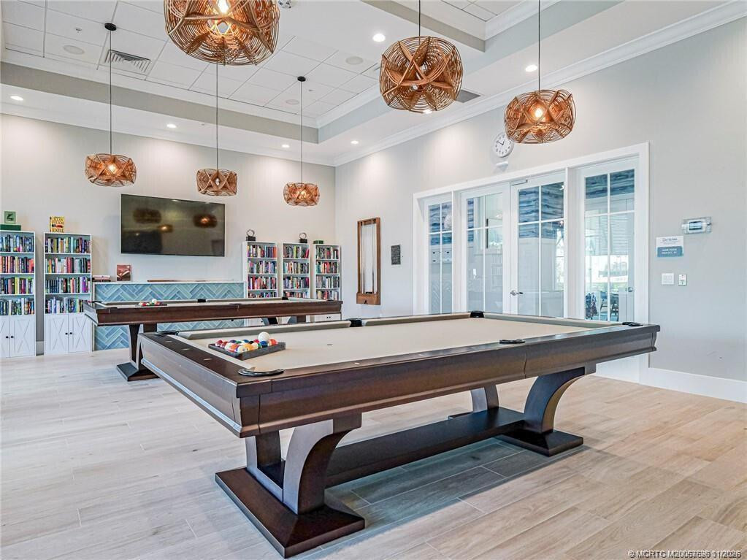
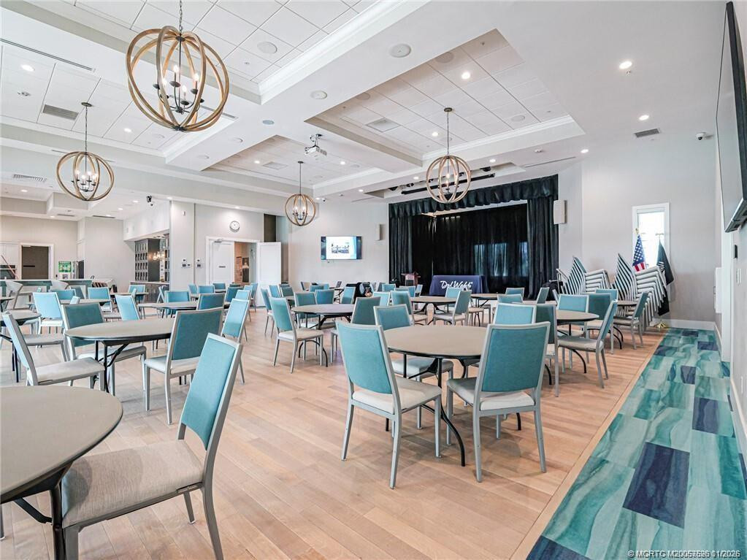
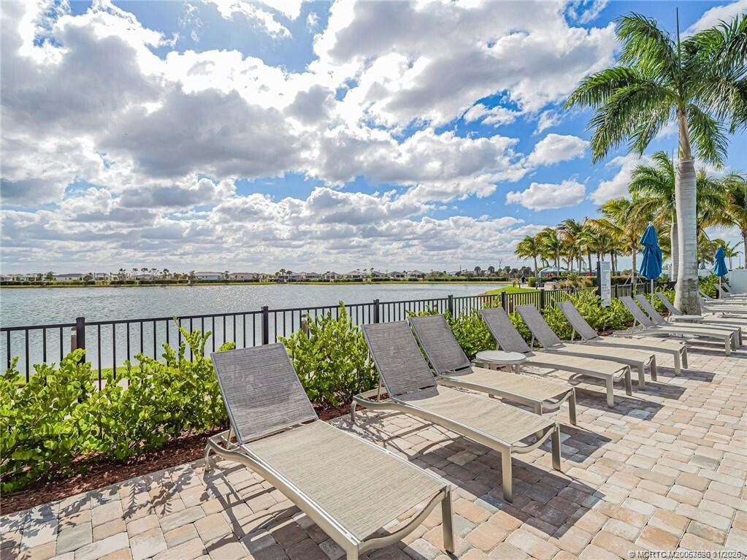
Clubhouse
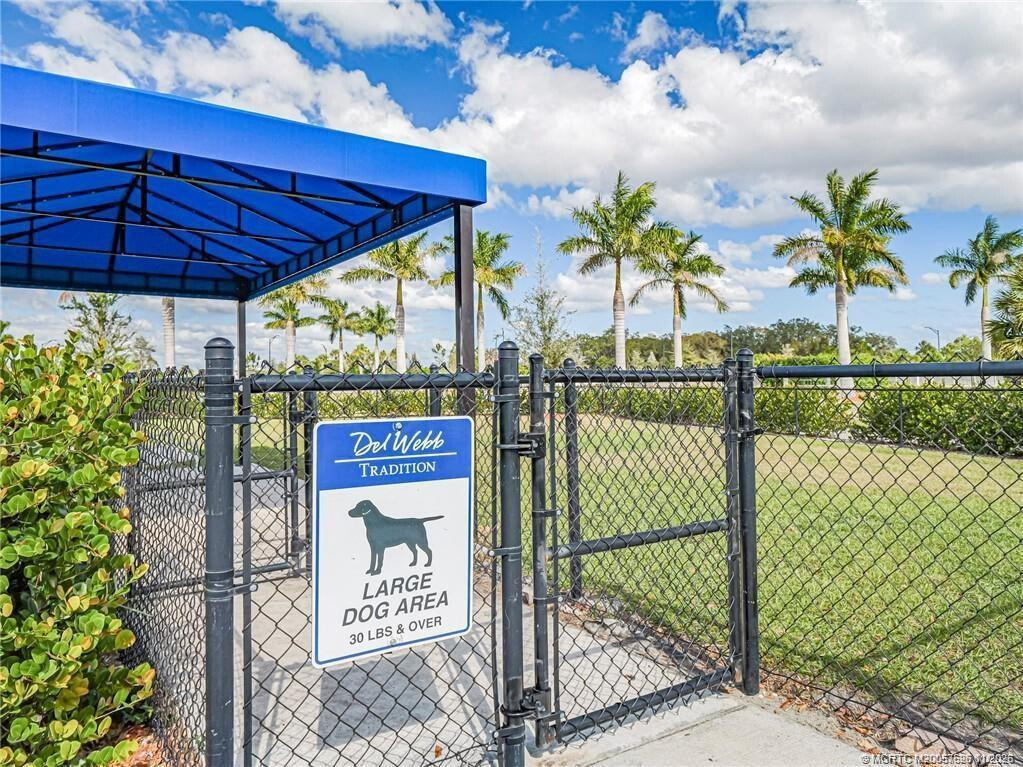
Dog Park
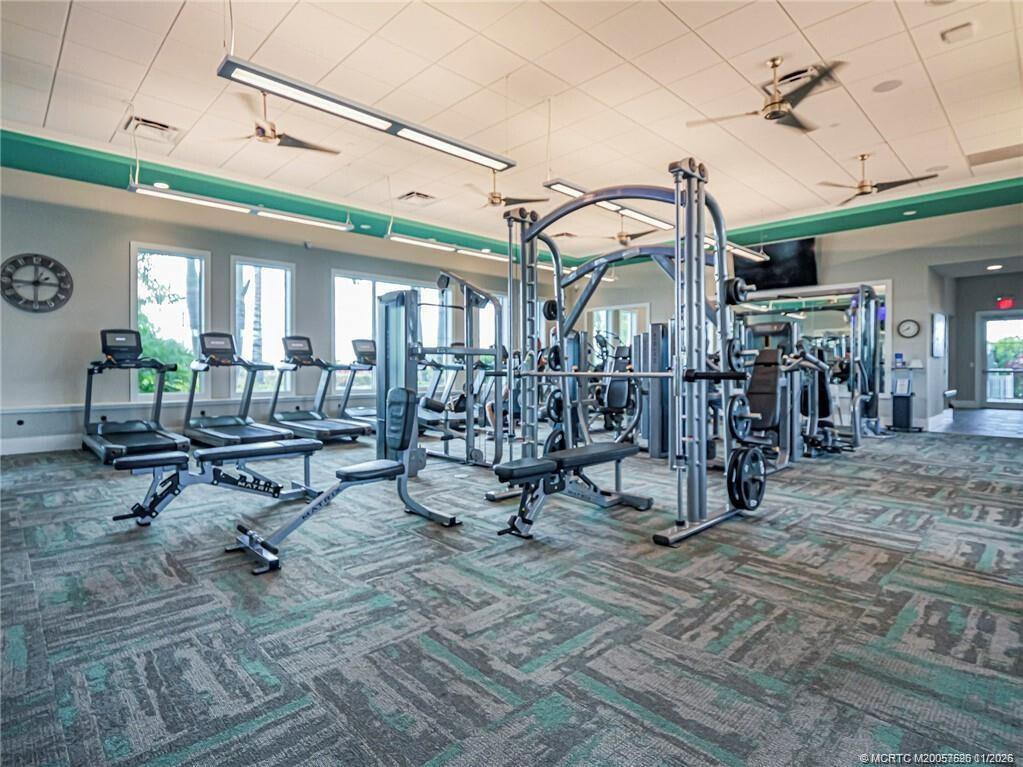
Fitness Center
Pool
Spa/Hot Tub
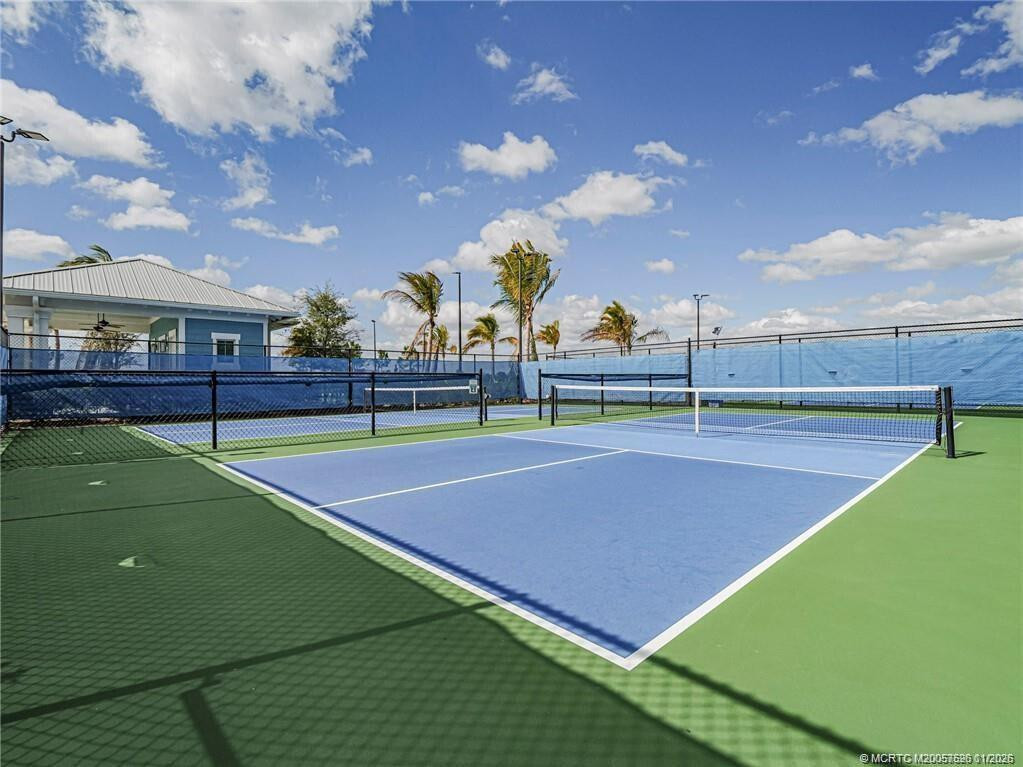
Tennis Court(s)
Pickleball Court(s)
Sidewalks
Street Lights
Taxes: $11,772.51
Tax Year: 2026
Association Fee: $562.00
Association Fee Frequency: Monthly
Summer Kitchen
Patio - Covered
Patio - Screened
Patio
Electric Water Heater
Cooktop
Dryer
Dishwasher
Gas Range
Ice Maker
Microwave
Oven
Refrigerator
Water Heater
Washer
Preserve
Building Description: Contemporary
MLS Area: 7800
Total Square Footage: 3,273
Total Rooms: 2
Total Floors: 1
Water: Public
Construction: Block, Concrete
Date Listed: 2026-11-07 00:00:00
Furnished: Unfurnished
Parking: Driveway, Garage, Attached Garage, Attached
Garage Description: Y
Attached Garage: Y
Flooring: Carpet, Ceramic Tile
Roof: Flat, Tile
Heating: Central
Cooling: Central Air, Ceiling Fan(S)
Security: Gated With Guard, Security Guard, Security System Owned
55+ Community: Y
Pets: Yes, Number Limit, Size Limit
Restrictions: Buyer Approval Required, Parking - No Rv, Parking - No Truck
Sewer: Public Sewer
Parcel ID: 432760000300007
Amenities: Clubhouse, Dog Park, Fitness Center, Pool, Spa/Hot Tub, Tennis Court(S), Pickleball Court(S), Sidewalks, Street Lights
Listing Courtesy Of: Berkshire Hathaway Florida Realty
sherilebrun@comcast.net
RARE STARDOM FLOOR PLAN! Highly sought-after home offers one of the few Stardom models in the neighborhood, featuring 3BRs, 2.5BAs, PLUS A DEN & a desirable split-BR layout—perfect for guests. Situated on one of the LARGEST LOTS in the community, property is pool-ready & backs tO preserve. Over $200,000 in upgrades, this home is truly exceptional. Gourmet kitchen & custom coffee/wine bar w wine fridge & beverage drawers. Living room features stunning whitewashed beams & tile flooring throughout main living areas. All-IMPACT GLASS & plantation shutters provide security & style. Spacious primary suite boasts huge walk-in shower & closet. Entertain year-round on screened lanai w a summer kitchen featuring a Blaze BBQ w pizza stone, searer & smoker, all powered by natural gas. Huge laundry room w utility sink, professional landscaping & lighting, & 2½-car epoxy-floored garage, perfect for your golf cart & Florida lifestyle while enjoying the resort style amenities the 55+ Del Webb offers!
Property Details
Price: $689,500
Sq Ft: 2,552
($270 per
sqft)
Bedrooms: 3
Bathrooms: 2
Partial Baths: 1
City: Port St. Lucie
County: St. Lucie
Type: Single Family
Development: Del Webb At Tradition
Subdivision: Del Webb At Tradition Plat No. 3
Acres: 0.3300
Virtual Tour/Floorplan: View
Year Built: 2022
Listing Number: M20057526
Status Code: A-Active
Taxes: $11,772.51
Tax Year: 2026
Application Fee: $100.00
Garage:
/
Y
Furnishings: Unfurnished
Pets Allowed: Yes, Number Limit, Size Limit
Interior Features:
Cathedral Ceiling(s)
Kitchen Island
Pantry
Vaulted Ceiling(s)
Walk-In Closet(s)
Bedroom Layout - Split
Amenities:
Clubhouse
Dog Park
Fitness Center
Pool
Spa/Hot Tub
Tennis Court(s)
Pickleball Court(s)
Sidewalks
Street Lights
Financial Information:
Taxes: $11,772.51
Tax Year: 2026
Association Fee: $562.00
Association Fee Frequency: Monthly
Exterior Features:
Summer Kitchen
Patio - Covered
Patio - Screened
Patio
Equipment:
Electric Water Heater
Cooktop
Dryer
Dishwasher
Gas Range
Ice Maker
Microwave
Oven
Refrigerator
Water Heater
Washer
View:
Preserve
Additional Information:
Building Description: Contemporary
MLS Area: 7800
Total Square Footage: 3,273
Total Rooms: 2
Total Floors: 1
Water: Public
Construction: Block, Concrete
Date Listed: 2026-11-07 00:00:00
Furnished: Unfurnished
Parking: Driveway, Garage, Attached Garage, Attached
Garage Description: Y
Attached Garage: Y
Flooring: Carpet, Ceramic Tile
Roof: Flat, Tile
Heating: Central
Cooling: Central Air, Ceiling Fan(S)
Security: Gated With Guard, Security Guard, Security System Owned
55+ Community: Y
Pets: Yes, Number Limit, Size Limit
Restrictions: Buyer Approval Required, Parking - No Rv, Parking - No Truck
Sewer: Public Sewer
Parcel ID: 432760000300007
Amenities: Clubhouse, Dog Park, Fitness Center, Pool, Spa/Hot Tub, Tennis Court(S), Pickleball Court(S), Sidewalks, Street Lights
Map of 13580 Sw Gingerline Dr, Port St. Lucie, FL 34987
Listing Courtesy Of: Berkshire Hathaway Florida Realty
sherilebrun@comcast.net