1421 Windley Key Way, Jupiter, FL 33458
For Sale $2,245,000


Request Club Info by Email
Calculate Your Payment
Like this listing?
Contact the Listing Agent directly:
Listing Agent: Marilyn A. Griffin
Agent Phone:
772-260-9471
Agent Email:
mgriffin@onesothebysrealty.com
Share Property
Save Property
View Virtual Tour
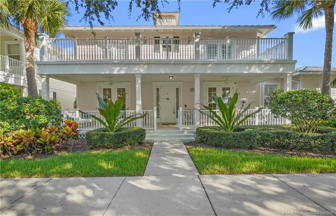
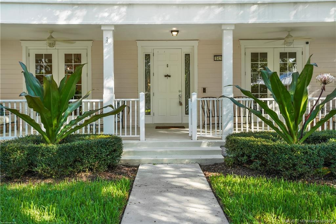
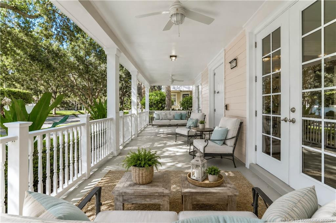
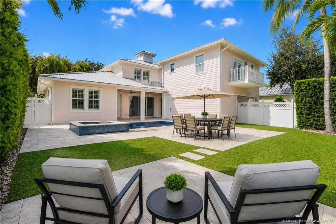
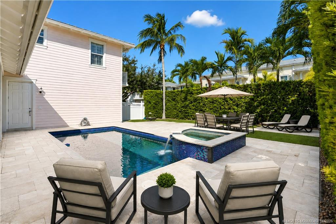
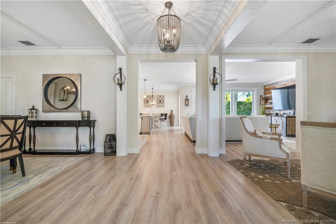
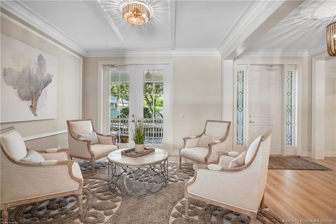
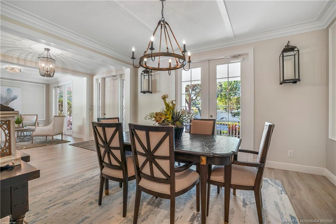
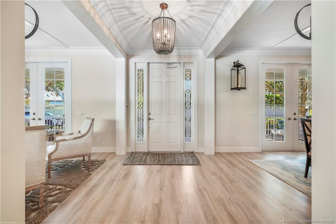
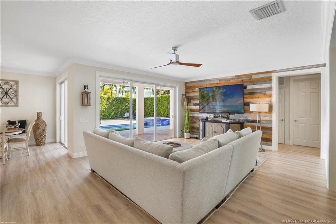
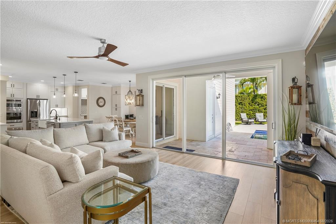
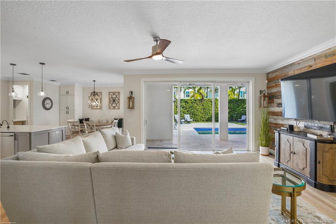
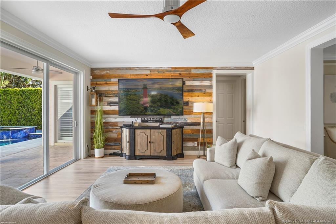
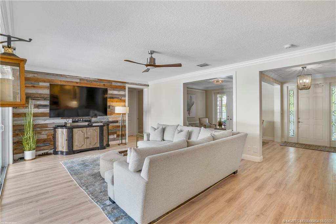
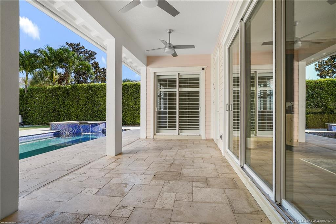
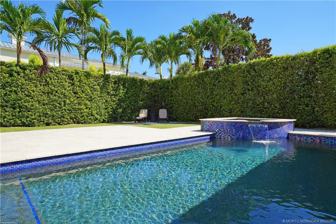
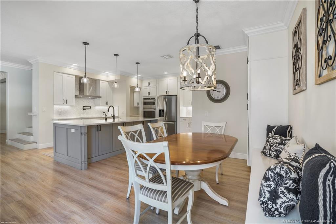
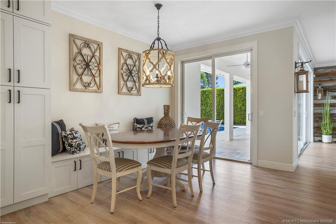
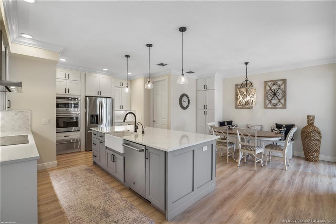
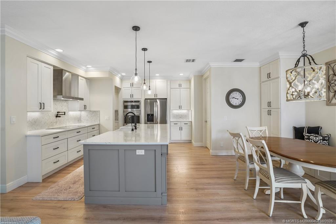
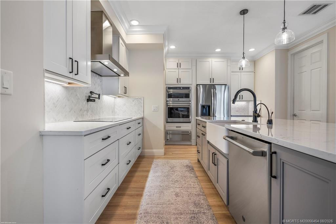
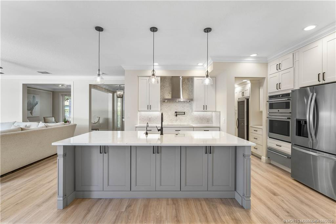
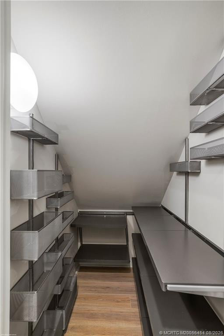
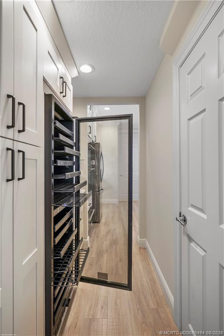
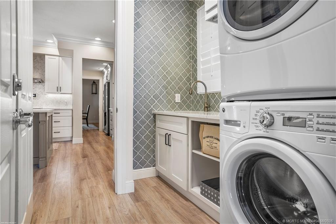
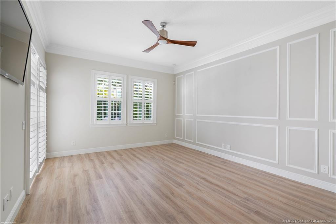
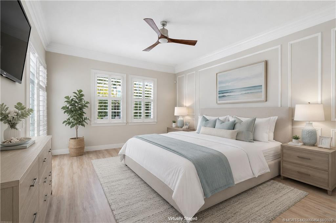
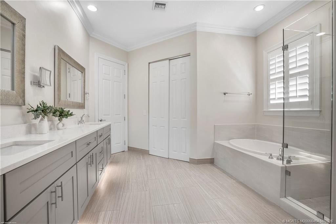
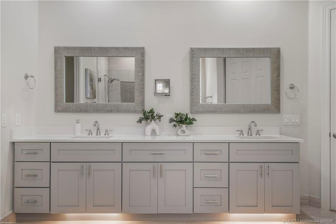
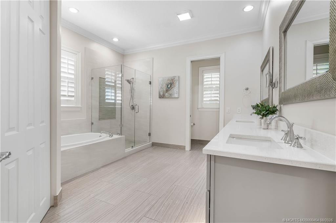
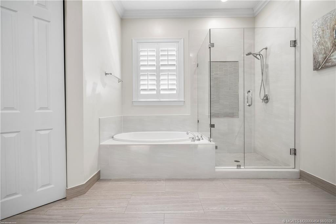
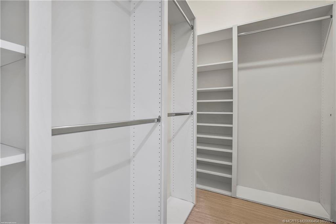
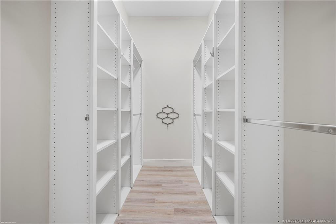
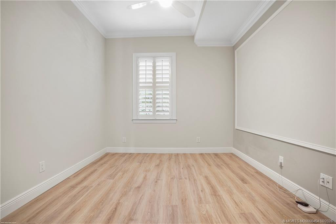
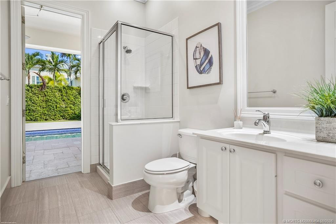
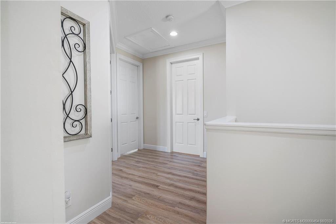
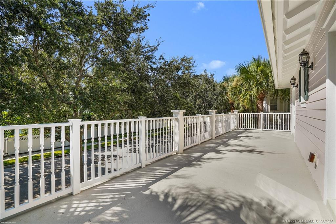
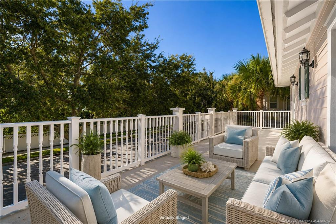
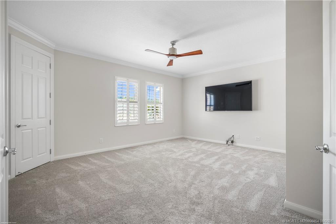
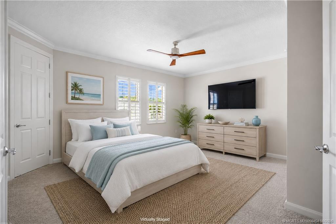
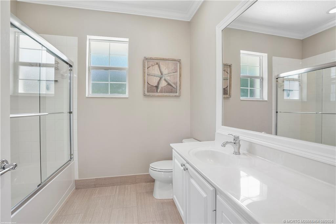
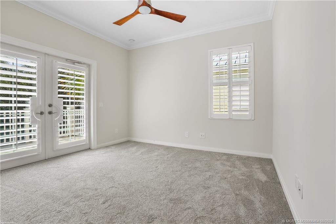
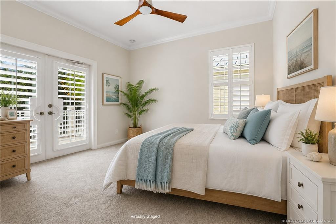
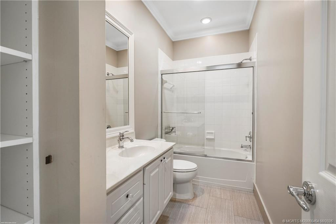
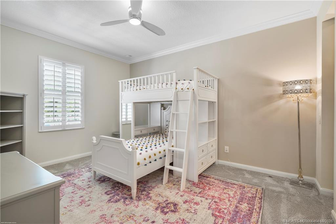
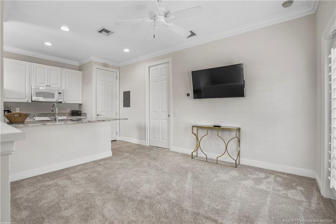
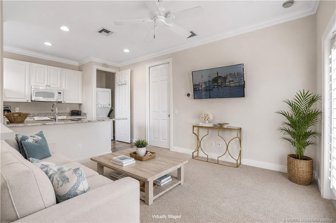
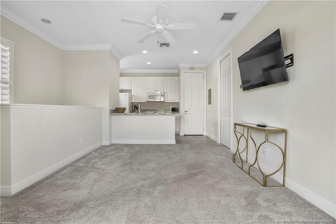
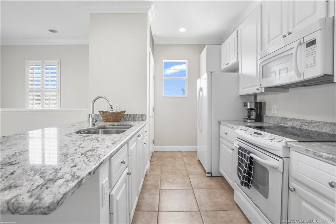
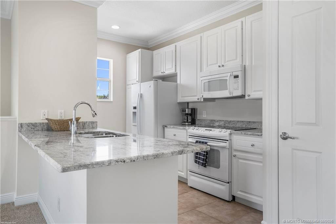
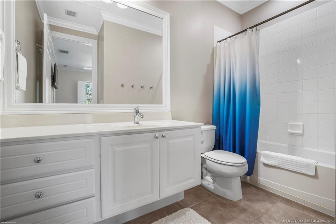
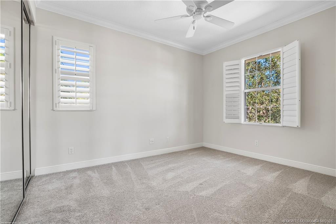
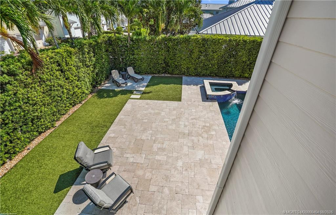
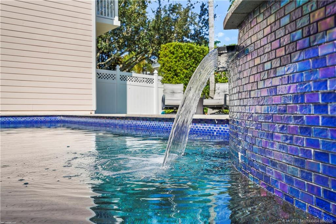
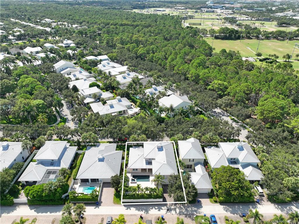
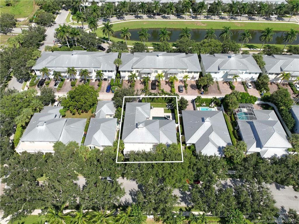
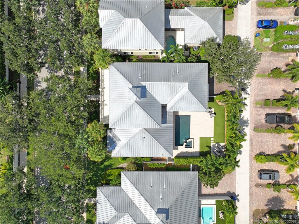
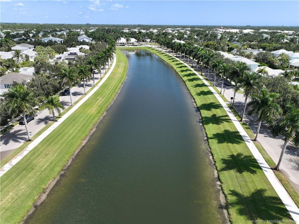
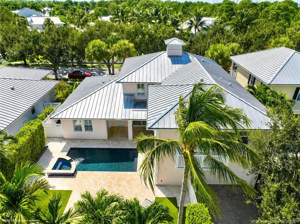
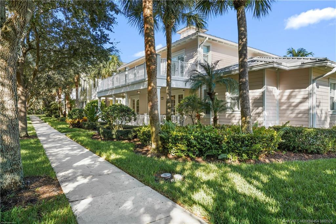
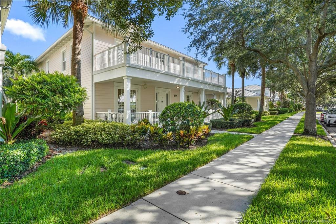
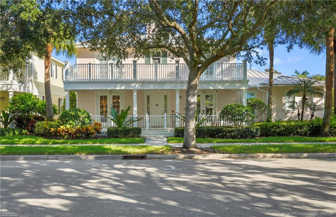
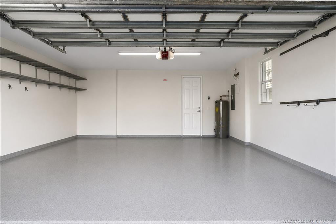
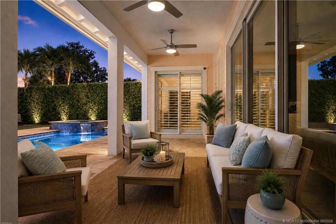
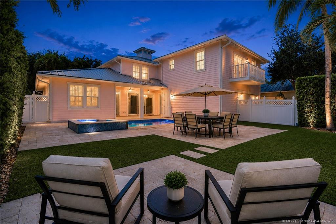
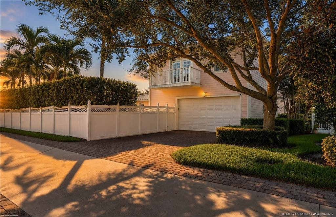
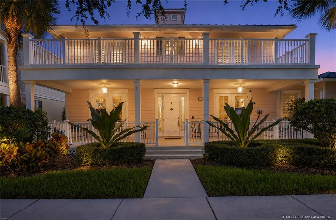
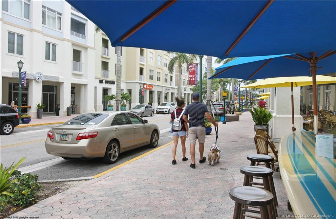
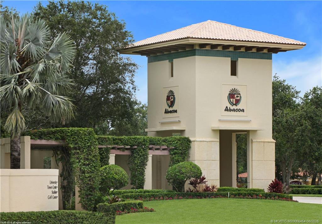
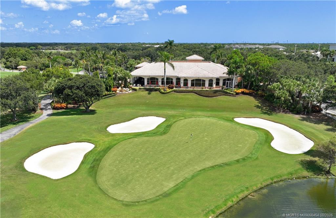
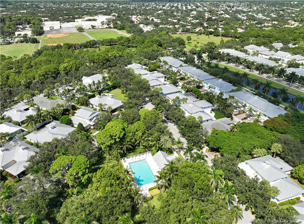
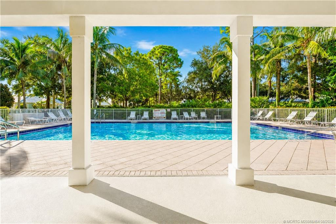
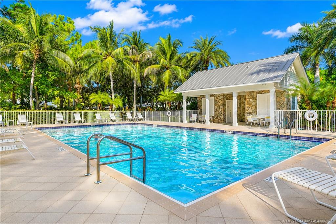
JUST REDUCED $100,000 TO $2,245,000. Renovated Key West-style Martello in Mallory Creek at Abacoa offers 5,775 total sq. ft. of refined coastal living. This turnkey 6BR/5BA estate features a private guest casita above the 2-car garage with a separate entrance, full kitchen, living room, bedroom, bath, and washer/dryer—ideal for multigenerational living. The main residence showcases a first-floor primary suite and office, concrete-poured second level, impact windows/doors, newer A/Cs (2017, 2018, & 2023), 2 hot water heaters, metal roof, luxury vinyl plank flooring, volume ceilings, and a chef’s kitchen with granite countertops, stainless appliances, and large center island. Enjoy seamless indoor/outdoor living with a heated saltwater pool/spa, covered porch, and full cabana bath. In the heart of Abacoa, enjoy tree-lined streets, parks, golf, community events, dining, and shopping. Minutes to beaches, I-95, and excellent schools. Living sq. ft. may exceed tax rolls due to guest casita.
Bar
Built-in Features
High Ceilings
Kitchen Island
Pantry
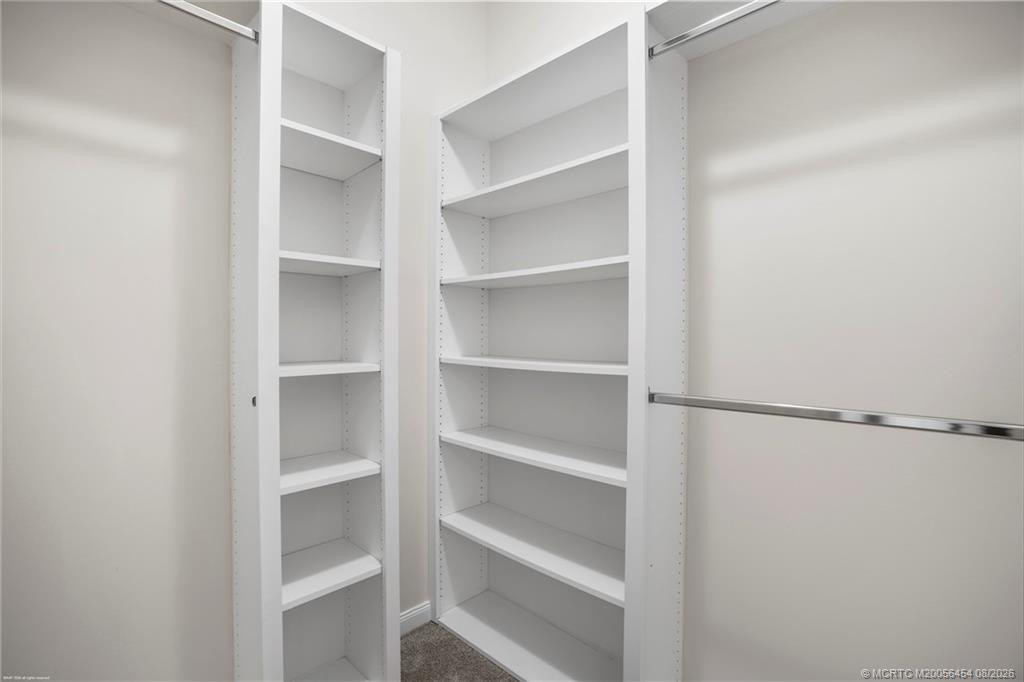
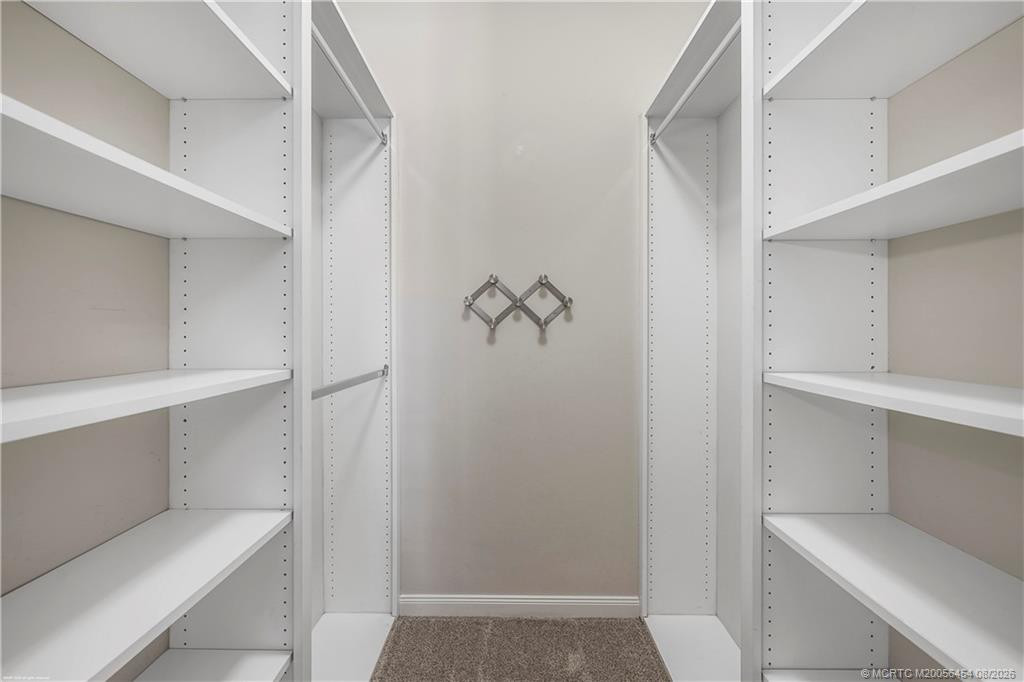
Walk-In Closet(s)
Bedroom Layout - Split
Billiard Room
Clubhouse
Fitness Center
Game Room
Picnic Area
Playground
Pool
Tennis Court(s)
Manager On Site
Community Room
Sidewalks
Street Lights
Taxes: $22,761.00
Tax Year: 2025
Association Fee: $502.68
Association Fee Frequency: Monthly
Balcony
Fenced
Porch - Open
Porch
Electric Water Heater
Cooktop
Dryer
Disposal
Dishwasher
Microwave
Oven
Refrigerator
Water Heater
Washer
Pool
Elementary School: Beacon Cove Intermediate
High School: William T. Dwyer
Building Description: Contemporary, Key West
MLS Area: 5100
Total Square Footage: 5,775
Total Floors: 2
Water: Public
Construction: Block, Concrete, Stucco
Date Listed: 2026-08-19 00:00:00
Pool: Y
Pool Description: Heated, In Ground, Free Form
Furnished: Unfurnished
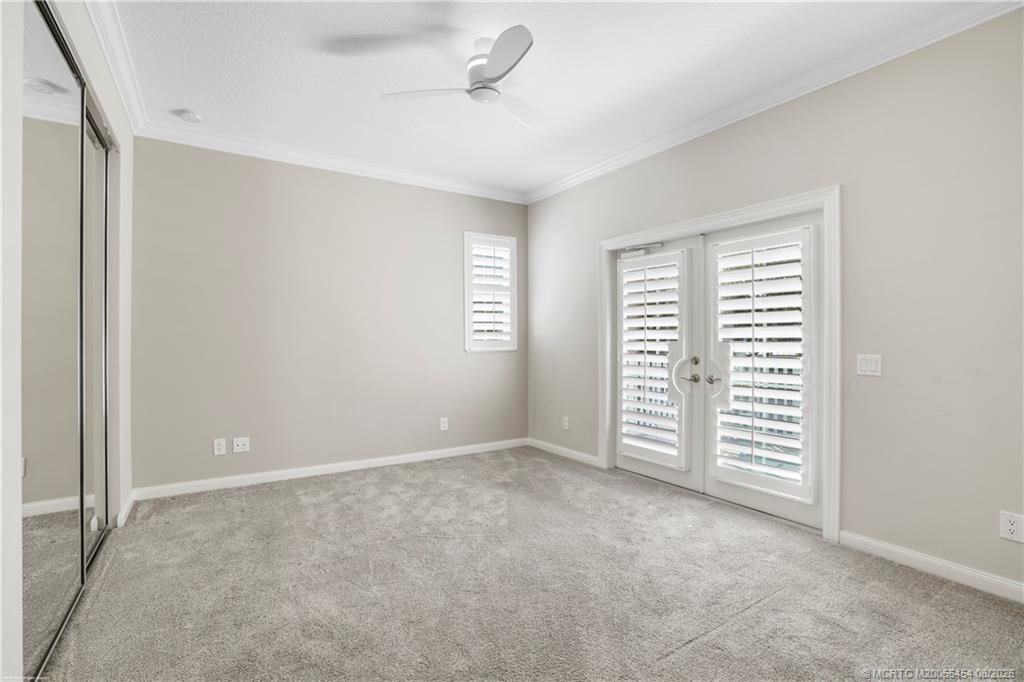
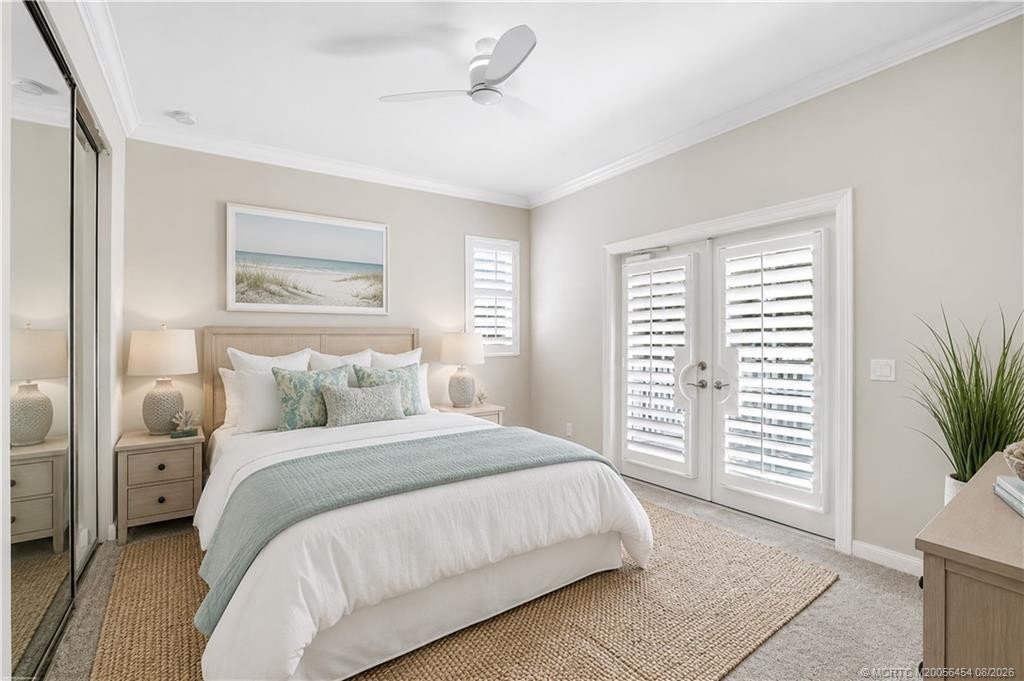
Windows: Plantation Shutters
Parking: Garage Door Opener, Garage, Attached Garage, Attached
Garage Description: Y
Attached Garage: Y
Flooring: Carpet, Ceramic Tile
Roof: Metal
Heating: Zoned, Central Individual
Cooling: Ceiling Fan(S), Zoned, Central Individual
Security: Security Fence
Pets: Yes, Number Limit, Size Limit
Restrictions: Buyer Approval Required, Lease Restrictions
Sewer: Public Sewer
Parcel ID: 304241140900033
Amenities: Billiard Room, Clubhouse, Fitness Center, Game Room, Picnic Area, Playground, Pool, Tennis Court(S), Manager On Site, Community Room, Sidewalks, Street Lights
Listing Courtesy Of: One Sotheby's International Realty
mgriffin@onesothebysrealty.com
JUST REDUCED $100,000 TO $2,245,000. Renovated Key West-style Martello in Mallory Creek at Abacoa offers 5,775 total sq. ft. of refined coastal living. This turnkey 6BR/5BA estate features a private guest casita above the 2-car garage with a separate entrance, full kitchen, living room, bedroom, bath, and washer/dryer—ideal for multigenerational living. The main residence showcases a first-floor primary suite and office, concrete-poured second level, impact windows/doors, newer A/Cs (2017, 2018, & 2023), 2 hot water heaters, metal roof, luxury vinyl plank flooring, volume ceilings, and a chef’s kitchen with granite countertops, stainless appliances, and large center island. Enjoy seamless indoor/outdoor living with a heated saltwater pool/spa, covered porch, and full cabana bath. In the heart of Abacoa, enjoy tree-lined streets, parks, golf, community events, dining, and shopping. Minutes to beaches, I-95, and excellent schools. Living sq. ft. may exceed tax rolls due to guest casita.
Property Details
Price: $2,245,000
Sq Ft: 3,999
($561 per
sqft)
Bedrooms: 6
Bathrooms: 5
City: Jupiter
County: Palm Beach
Type: Single Family
Development: Mallory Creek At Abacoa
Subdivision: Mallory Creek At Abacoa 01
Acres: 0.1899
Virtual Tour/Floorplan: View
Year Built: 2007
Listing Number: M20056454
Status Code: A-Active
Taxes: $22,761.00
Tax Year: 2025
Garage:
/
Y
Furnishings: Unfurnished
Pets Allowed: Yes, Number Limit, Size Limit
Interior Features:
Bar
Built-in Features
High Ceilings
Kitchen Island
Pantry
Walk-In Closet(s)
Bedroom Layout - Split
Amenities:
Billiard Room
Clubhouse
Fitness Center
Game Room
Picnic Area
Playground
Pool
Tennis Court(s)
Manager On Site
Community Room
Sidewalks
Street Lights
Financial Information:
Taxes: $22,761.00
Tax Year: 2025
Association Fee: $502.68
Association Fee Frequency: Monthly
Exterior Features:
Balcony
Fenced
Porch - Open
Porch
Equipment:
Electric Water Heater
Cooktop
Dryer
Disposal
Dishwasher
Microwave
Oven
Refrigerator
Water Heater
Washer
View:
Pool
School Information:
Elementary School: Beacon Cove Intermediate
High School: William T. Dwyer
Additional Information:
Building Description: Contemporary, Key West
MLS Area: 5100
Total Square Footage: 5,775
Total Floors: 2
Water: Public
Construction: Block, Concrete, Stucco
Date Listed: 2026-08-19 00:00:00
Pool: Y
Pool Description: Heated, In Ground, Free Form
Furnished: Unfurnished
Windows: Plantation Shutters
Parking: Garage Door Opener, Garage, Attached Garage, Attached
Garage Description: Y
Attached Garage: Y
Flooring: Carpet, Ceramic Tile
Roof: Metal
Heating: Zoned, Central Individual
Cooling: Ceiling Fan(S), Zoned, Central Individual
Security: Security Fence
Pets: Yes, Number Limit, Size Limit
Restrictions: Buyer Approval Required, Lease Restrictions
Sewer: Public Sewer
Parcel ID: 304241140900033
Amenities: Billiard Room, Clubhouse, Fitness Center, Game Room, Picnic Area, Playground, Pool, Tennis Court(S), Manager On Site, Community Room, Sidewalks, Street Lights
Map of 1421 Windley Key Way, Jupiter, FL 33458
Listing Courtesy Of: One Sotheby's International Realty
mgriffin@onesothebysrealty.com