260 Ocean Bay Dr, Jensen Beach, FL 34957
For Sale $723,000
Request Club Info by Email
Calculate Your Payment
Like this listing?
Contact the Listing Agent directly:
Listing Agent: James Bryan
Agent Phone:
772-260-5330
Agent Email:
jamesbryan@beachfrontrealty.net
Share Property
Save Property
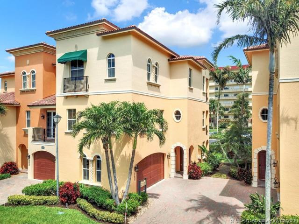
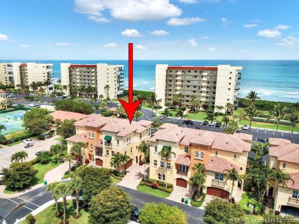
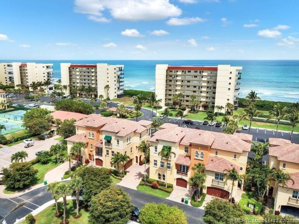
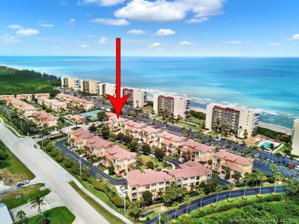
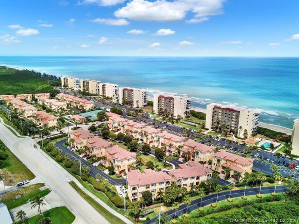
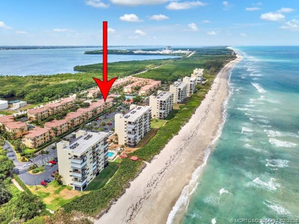
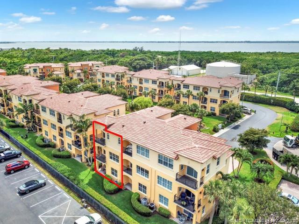
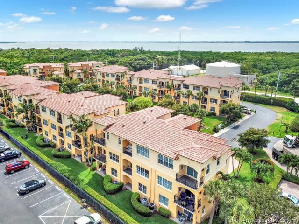
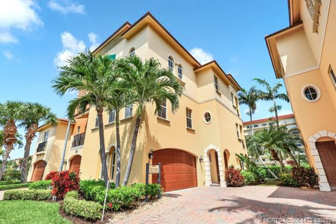
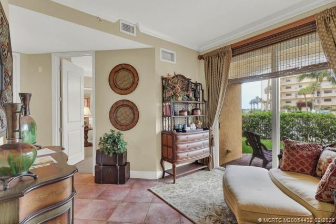
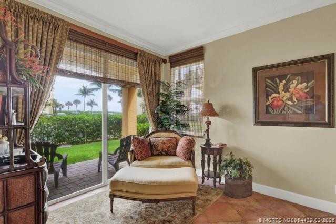
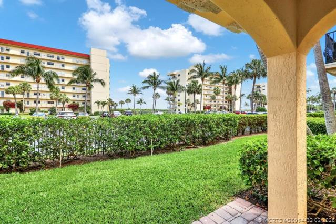
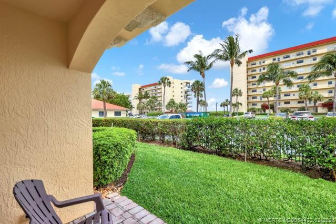
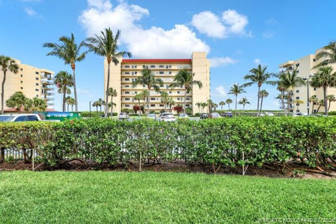
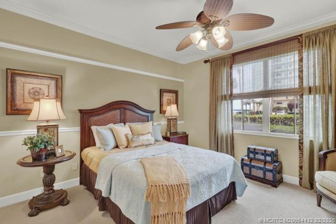
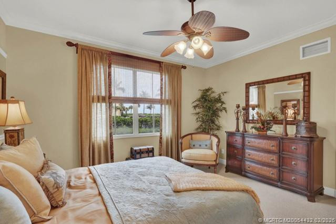
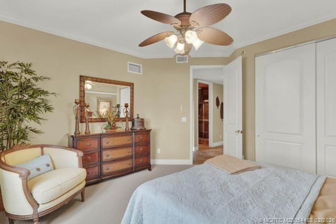
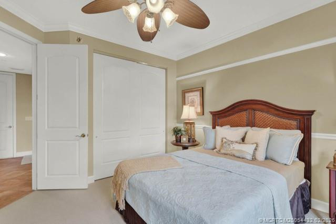
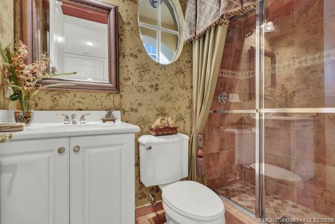
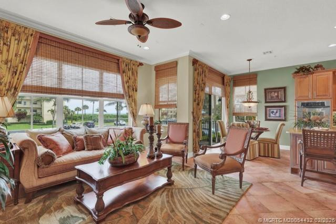
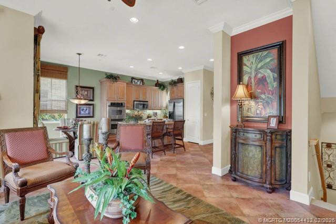
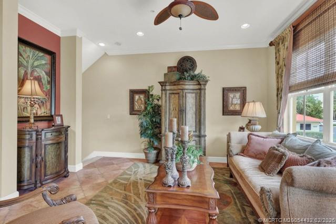
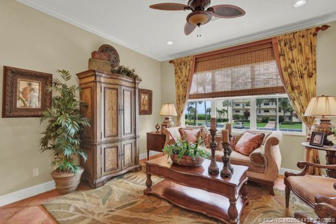
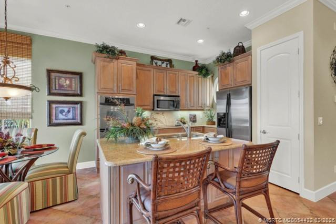
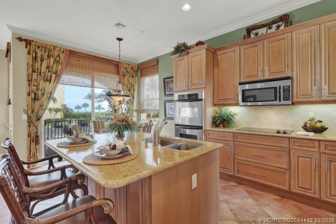
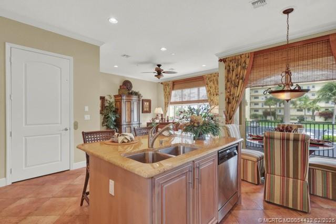
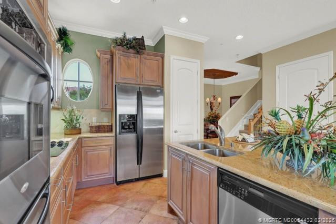
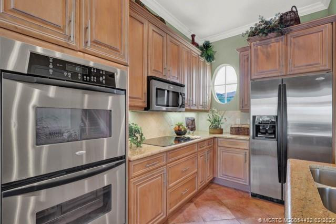
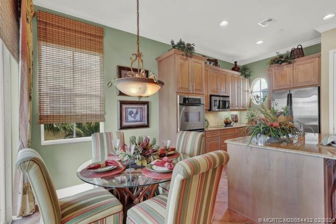
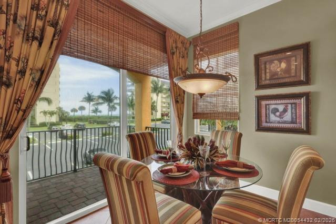
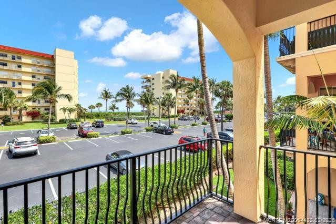
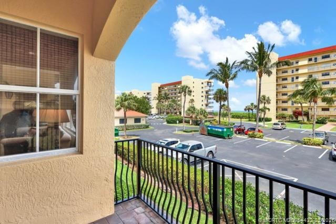
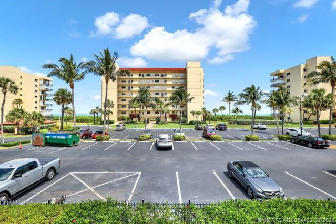
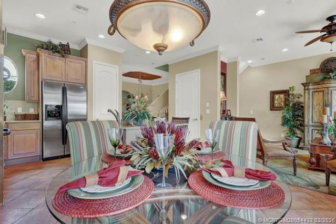
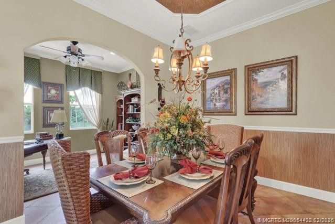
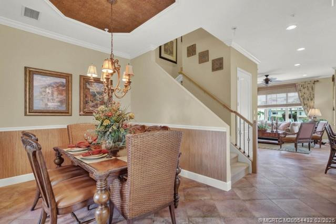
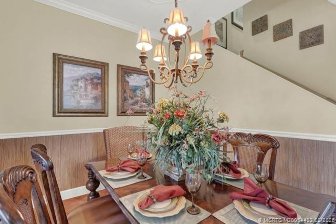
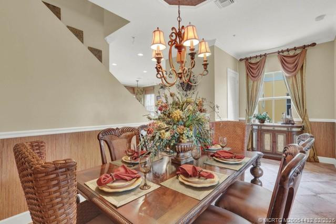
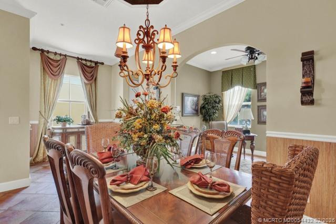
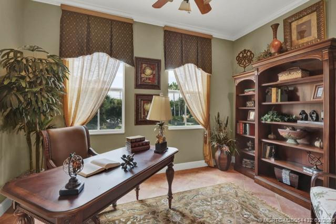
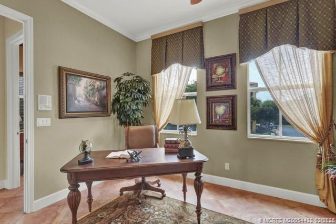
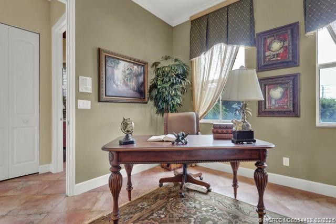
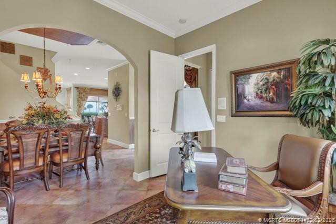
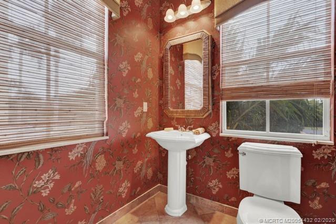
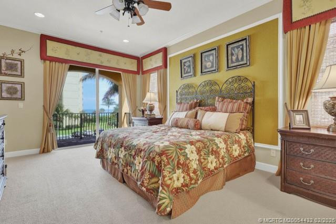
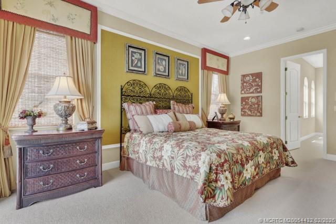
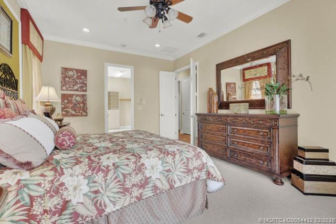
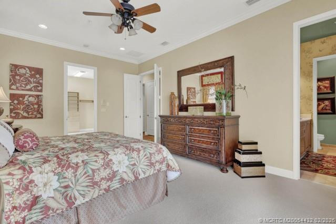
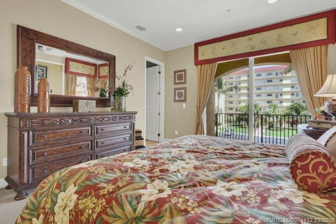
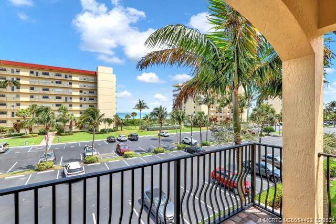
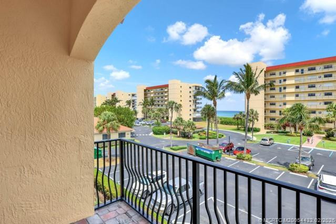
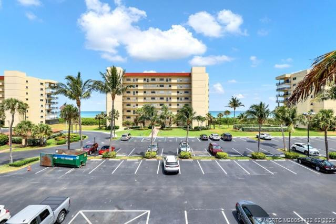
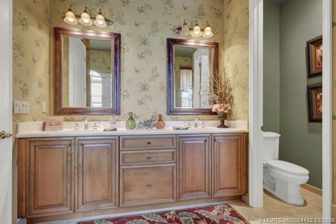
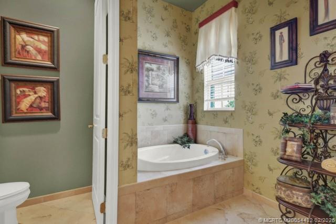
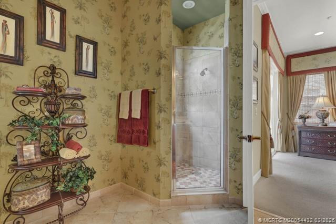
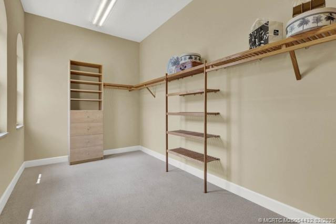
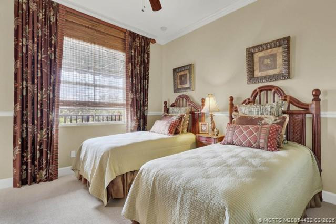
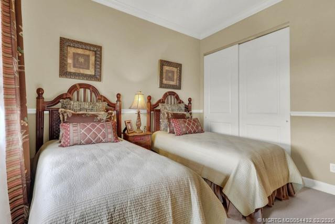
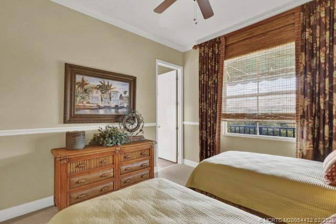
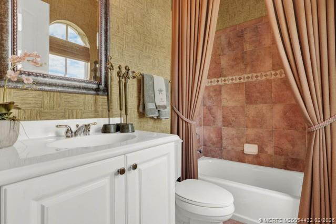
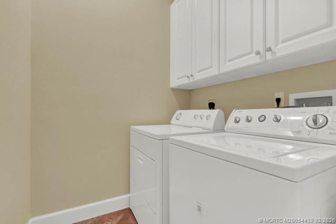
Discover this professionally decorated 3-story townhome at Ocean Bay Villas. Fully furnished with customdraperies, built-in closets and well appointed accessories. The Cocoplum is the largest floor plan available offeringapprox. 2587 sq. ft. A/C. in 3 bedrooms, den and 3.5 bath plus 2-car garage. Upgraded flooring, s/s appliances,impact resistant windows, private elevator and 10' ceilings further accentuate this beautiful property. Premierlocation providing ocean views and conveniently located to the Ocean Bay clubhouse with heated pool, hot tub andfitness center. Private beach access is just steps away. Please add to Public Comments: Sold As-Is.Fully furnished Developer Model. Developer contract plus 1.5%. Developer pays for title transfer and doc stamps.
Built-in Features
Central Vacuum
Elevator
High Ceilings
Pantry
Walk-In Closet(s)
Closet Cabinetry
Custom Mirrors
Roman Tub
Upstairs Living Area
Beach Access
Clubhouse
Fitness Center
Pool
Spa/Hot Tub
Manager On Site
Community Room
Kitchen Facilities
Sidewalks
Street Lights
Taxes: $10,231.63
Tax Year: 2024
Association Fee: $1,076.00
Association Fee Frequency: Monthly
Awning(s)
Barbecue
Balcony
Fenced
Electric Water Heater
Cooktop
Dryer
Disposal
Dishwasher
Electric Range
Ice Maker
Microwave
Oven
Refrigerator
Water Heater
Washer
Freezer
Other
Ocean
Ocean Access
Ocean Front
Elementary School: Savanna Ridge
Middle School: Northport K-8
Junior High: Northport K-8
High School: Port St. Lucie
Building Description: Mediterranean
Building Design: Townhouse
MLS Area: 7015
Total Square Footage: 3,289
Total Rooms: 6
Total Floors: 3
Water: Public
Construction: Block, Concrete, Stucco
Date Listed: 2026-02-17 00:00:00
Furnished: Furnished
Windows: Blinds, Rods, Single Hung Metal
Parking: Common, Garage Door Opener, Guest, Garage, Attached Garage, Attached
Garage Description: Y
Attached Garage: Y
Flooring: Carpet, Ceramic Tile
Roof: Spanish Tile
Heating: Central, Electric
Cooling: Central Air, Electric
Security: Fire Sprinkler System, Gated With Guard, Smoke Detector(S), Entry - Phone/Intercom, Security Gate, Gated Community
Pets: Yes, Number Limit, Size Limit
Restrictions: Buyer Approval Required, Parking - No Commercial Vehicles, Lease Restrictions
Sewer: Public Sewer
Parcel ID: 352260800760001
Amenities: Beach Access, Clubhouse, Fitness Center, Pool, Spa/Hot Tub, Manager On Site, Community Room, Kitchen Facilities, Sidewalks, Street Lights
Listing Courtesy Of: Beach Front Mann Realty
jamesbryan@beachfrontrealty.net
Discover this professionally decorated 3-story townhome at Ocean Bay Villas. Fully furnished with customdraperies, built-in closets and well appointed accessories. The Cocoplum is the largest floor plan available offeringapprox. 2587 sq. ft. A/C. in 3 bedrooms, den and 3.5 bath plus 2-car garage. Upgraded flooring, s/s appliances,impact resistant windows, private elevator and 10' ceilings further accentuate this beautiful property. Premierlocation providing ocean views and conveniently located to the Ocean Bay clubhouse with heated pool, hot tub andfitness center. Private beach access is just steps away. Please add to Public Comments: Sold As-Is.Fully furnished Developer Model. Developer contract plus 1.5%. Developer pays for title transfer and doc stamps.
Property Details
Price: $723,000
Sq Ft: 2,587
($279 per
sqft)
Bedrooms: 3
Bathrooms: 3
Partial Baths: 1
Unit On Floor: 1
City: Jensen Beach
County: St. Lucie
Type: Condo
Development: Ocean Bay Villas
Subdivision: Ocean Bay Villas A Condo
Year Built: 2006
Listing Number: M20054432
Status Code: A-Active
Taxes: $10,231.63
Tax Year: 2024
Application Fee: $150.00
Garage:
/
Y
Furnishings: Furnished
Pets Allowed: Yes, Number Limit, Size Limit
Interior Features:
Built-in Features
Central Vacuum
Elevator
High Ceilings
Pantry
Walk-In Closet(s)
Closet Cabinetry
Custom Mirrors
Roman Tub
Upstairs Living Area
Amenities:
Beach Access
Clubhouse
Fitness Center
Pool
Spa/Hot Tub
Manager On Site
Community Room
Kitchen Facilities
Sidewalks
Street Lights
Financial Information:
Taxes: $10,231.63
Tax Year: 2024
Association Fee: $1,076.00
Association Fee Frequency: Monthly
Exterior Features:
Awning(s)
Barbecue
Balcony
Fenced
Equipment:
Electric Water Heater
Cooktop
Dryer
Disposal
Dishwasher
Electric Range
Ice Maker
Microwave
Oven
Refrigerator
Water Heater
Washer
Freezer
View:
Other
Ocean
Waterfront Description:
Ocean Access
Ocean Front
School Information:
Elementary School: Savanna Ridge
Middle School: Northport K-8
Junior High: Northport K-8
High School: Port St. Lucie
Additional Information:
Building Description: Mediterranean
Building Design: Townhouse
MLS Area: 7015
Total Square Footage: 3,289
Total Rooms: 6
Total Floors: 3
Water: Public
Construction: Block, Concrete, Stucco
Date Listed: 2026-02-17 00:00:00
Furnished: Furnished
Windows: Blinds, Rods, Single Hung Metal
Parking: Common, Garage Door Opener, Guest, Garage, Attached Garage, Attached
Garage Description: Y
Attached Garage: Y
Flooring: Carpet, Ceramic Tile
Roof: Spanish Tile
Heating: Central, Electric
Cooling: Central Air, Electric
Security: Fire Sprinkler System, Gated With Guard, Smoke Detector(S), Entry - Phone/Intercom, Security Gate, Gated Community
Pets: Yes, Number Limit, Size Limit
Restrictions: Buyer Approval Required, Parking - No Commercial Vehicles, Lease Restrictions
Sewer: Public Sewer
Parcel ID: 352260800760001
Amenities: Beach Access, Clubhouse, Fitness Center, Pool, Spa/Hot Tub, Manager On Site, Community Room, Kitchen Facilities, Sidewalks, Street Lights
Map of 260 Ocean Bay Dr, Jensen Beach, FL 34957
Listing Courtesy Of: Beach Front Mann Realty
jamesbryan@beachfrontrealty.net