4005 Nw Deer Oak Dr, Jensen Beach, FL 34957
For Sale $595,000
Request Club Info by Email
Calculate Your Payment
Like this listing?
Contact the Listing Agent directly:
Listing Agent: Deborah Potter
Agent Phone:
772-240-2550
Agent Email:
debi@deborahbpotter.com
Share Property
Save Property
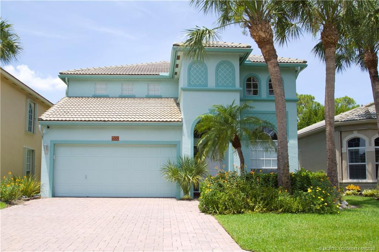
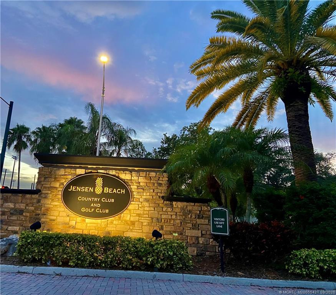
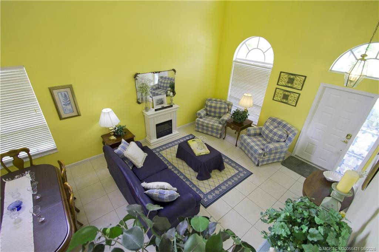
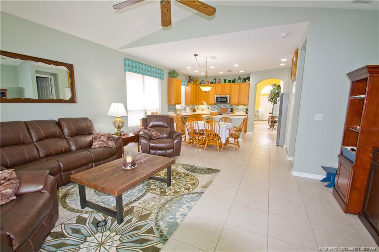
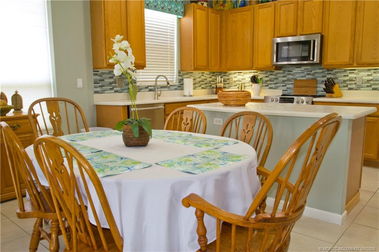
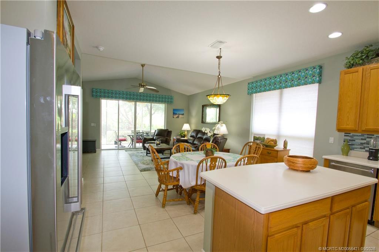
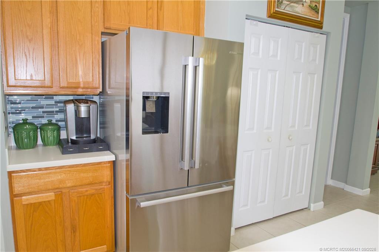
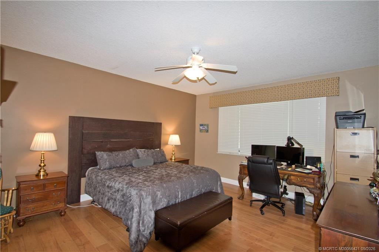
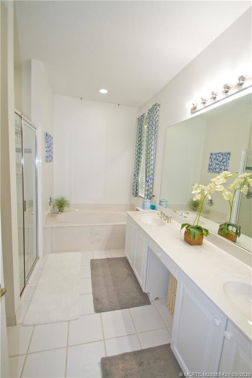
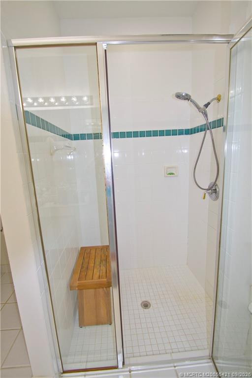
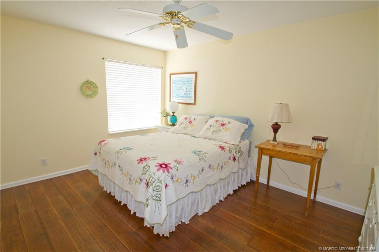
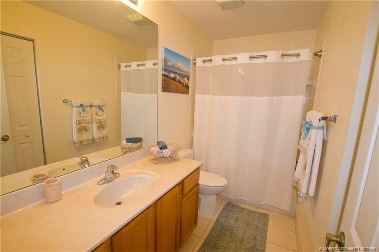
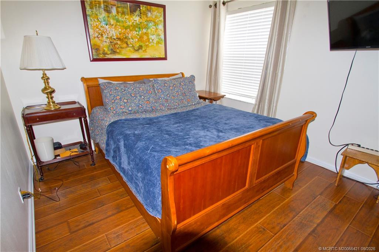
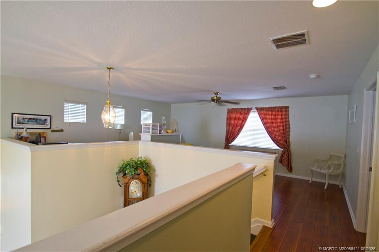
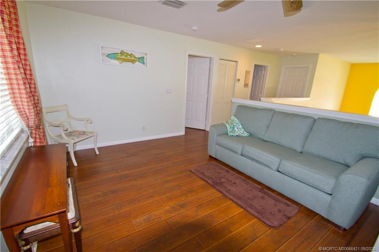
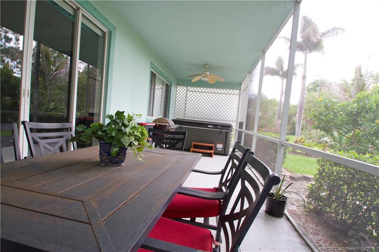
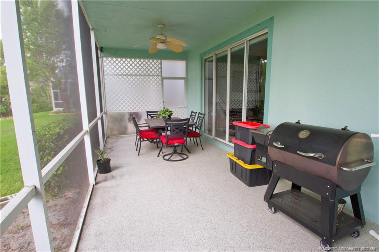
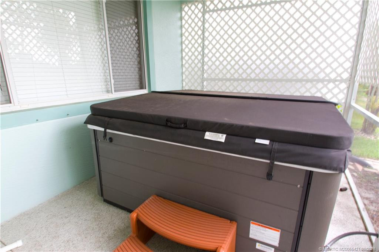
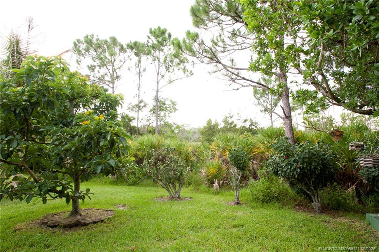
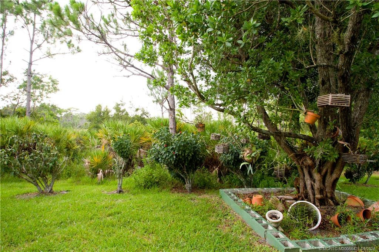
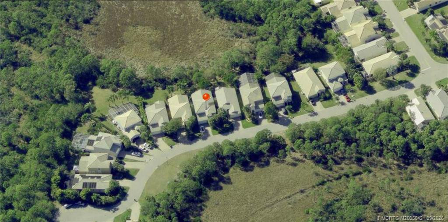
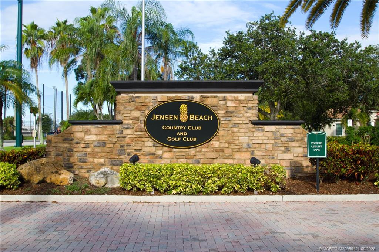
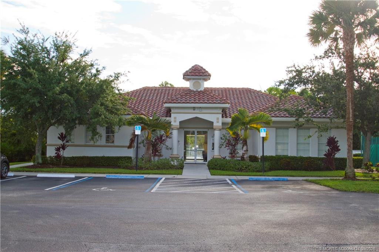
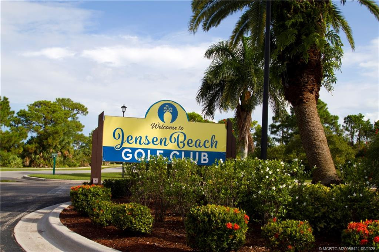
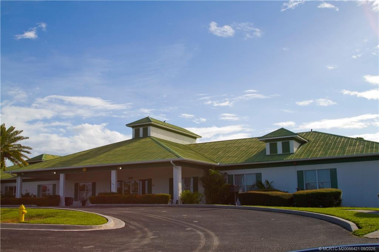
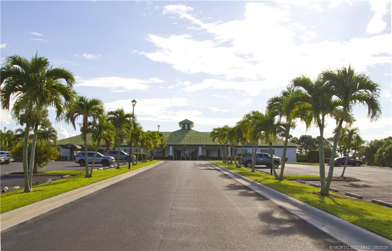
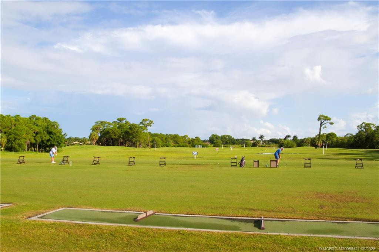
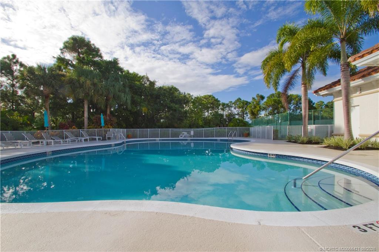
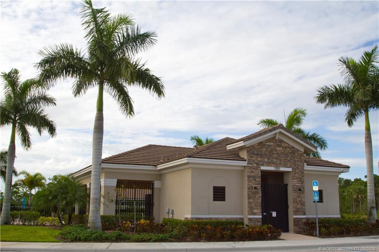
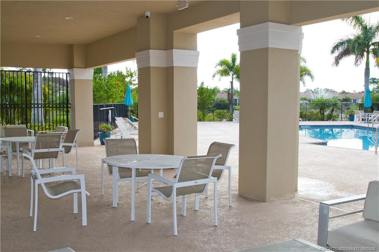
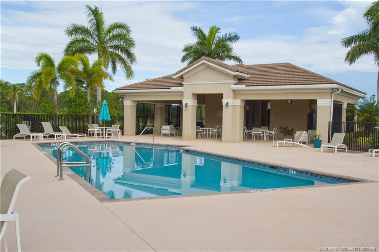
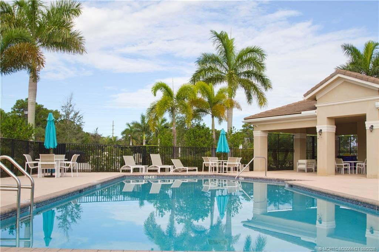
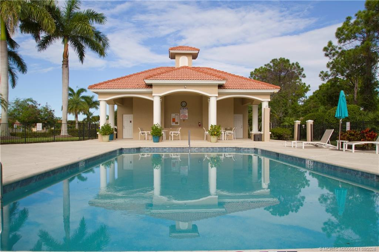
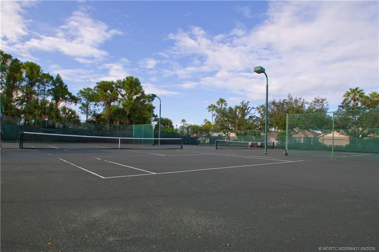
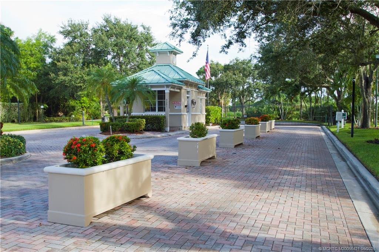
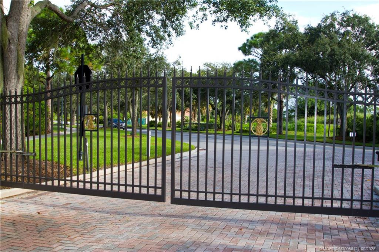
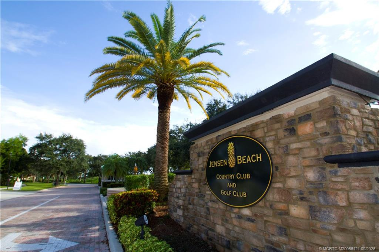
Discover Your Dream Home in Jensen Beach Country Club! This beautifully refreshed 3-bedroom, 2.5-bathroom home boasts a light, bright interior with fresh paint and sits at the end of a peaceful, low-traffic street with no homes across or behind. This two-story layout offers the primary bedroom and bath on the main level and two guest bedrooms plus a multi-use loft area upstairs. The loft could be closed off to create a 4th bedroom if needed. The first-floor primary suite features an en-suite bath with dual sinks, a large soaking tub, and a separate walk-in tiled shower. The walk in closet has double shelving for plenty of storage space. Enjoy the surrounding nature from the screened porch overlooking the privacy of the preserve behind this home. Located in the gated Jensen Beach Country Club community with 3 pools, a clubhouse, tennis, pickleball, optional golf membership, and a vibrant on-site restaurant and low HOA fee. Close to beaches, shops, dining, and Jensen Beach High School!
High Ceilings
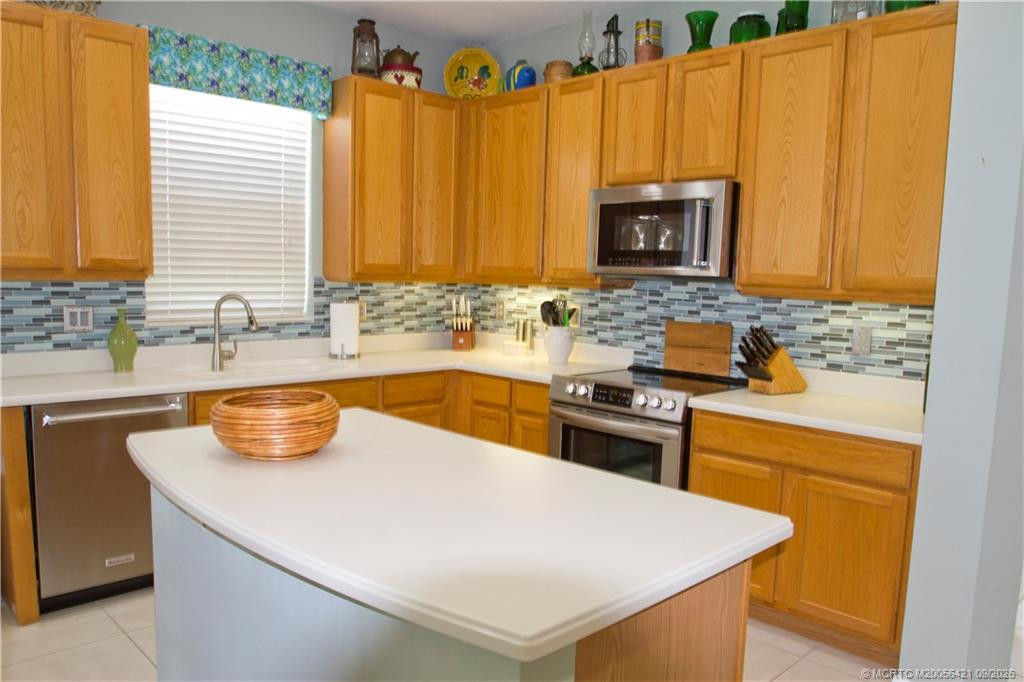
Kitchen Island
Walk-In Closet(s)
Bedroom Layout - Split
Roman Tub
Clubhouse
Golf Course
Jogging Path
Pool
Tennis Court(s)
Manager On Site
Cafe/Restaurant
Community Room
Kitchen Facilities
Library
Pickleball Court(s)
Sidewalks
Street Lights
Taxes: $4,676.00
Tax Year: 2025
Association Fee: $360.00
Association Fee Frequency: Monthly
Porch - Screened
Porch
Electric Water Heater
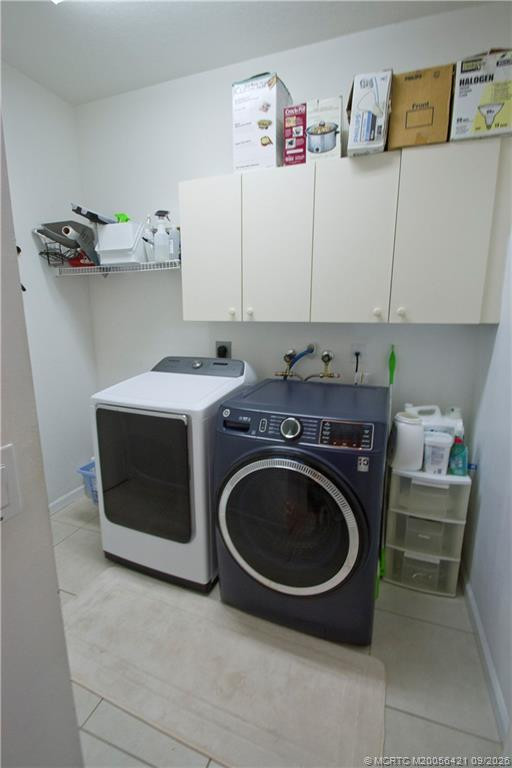
Dryer
Disposal
Dishwasher
Electric Range
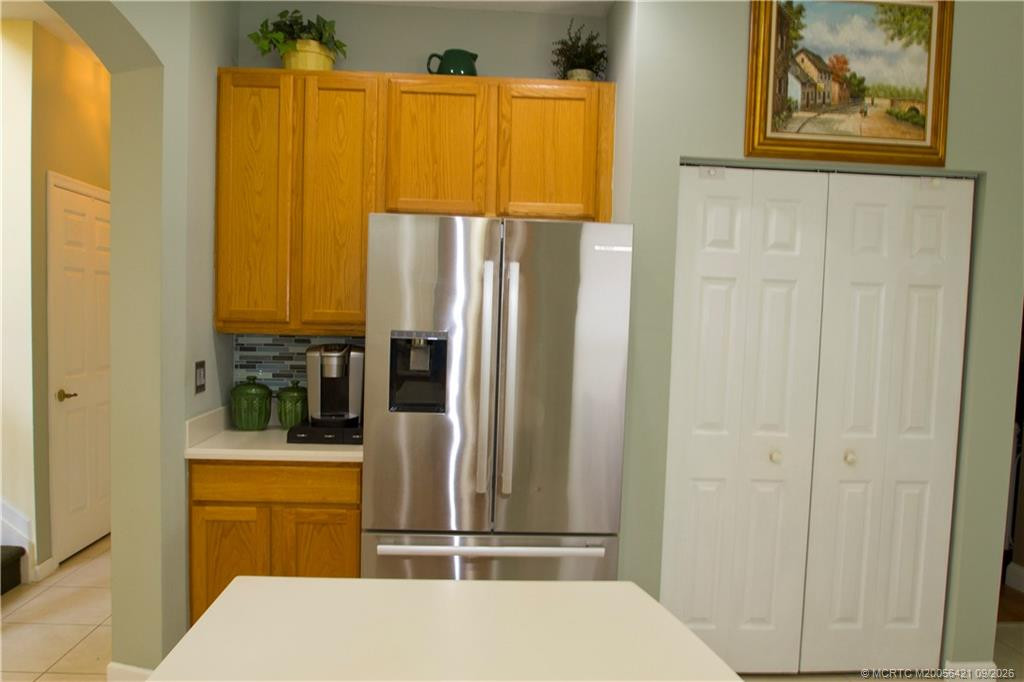
Refrigerator
Water Heater
Washer
Elementary School: Jensen Beach
Middle School: Stuart
Junior High: Stuart
High School: Jensen Beach
Building Description: Key West, Mediterranean
MLS Area: 6030 - Jensen Beach/Stuart - North Of Roosevelt Br
Total Square Footage: 2,940
Total Floors: 2
Water: Public
Construction: Block, Concrete, Stucco
Date Listed: 2026-07-26 00:00:00
Furnished: Unfurnished
Windows: Arched, Single Hung Metal, Shutters
Parking: Garage Door Opener, Garage, Attached Garage, Attached
Garage Description: Y
Attached Garage: Y
Flooring: Ceramic Tile, Laminate, Tile
Roof: Barrel, Concrete, Tile
Heating: Central, Electric
Cooling: Central Air, Ceiling Fan(S), Electric
Security: Gated With Guard, Security Guard, Security System, Gated Community
Pets: Yes, Number Limit, Size Limit
Restrictions: Limited # Vehicles, Parking - No Commercial Vehicles, Lease Restrictions
Sewer: Public Sewer
Lot Desc.: Cul-De-Sac
Parcel ID: 173741011000002
Amenities: Clubhouse, Golf Course, Jogging Path, Pool, Tennis Court(S), Manager On Site, Cafe/Restaurant, Community Room, Kitchen Facilities, Library, Pickleball Court(S), Sidewalks, Street Lights
Listing Courtesy Of: Coastal Florida Realty, Inc.
debi@deborahbpotter.com
Discover Your Dream Home in Jensen Beach Country Club! This beautifully refreshed 3-bedroom, 2.5-bathroom home boasts a light, bright interior with fresh paint and sits at the end of a peaceful, low-traffic street with no homes across or behind. This two-story layout offers the primary bedroom and bath on the main level and two guest bedrooms plus a multi-use loft area upstairs. The loft could be closed off to create a 4th bedroom if needed. The first-floor primary suite features an en-suite bath with dual sinks, a large soaking tub, and a separate walk-in tiled shower. The walk in closet has double shelving for plenty of storage space. Enjoy the surrounding nature from the screened porch overlooking the privacy of the preserve behind this home. Located in the gated Jensen Beach Country Club community with 3 pools, a clubhouse, tennis, pickleball, optional golf membership, and a vibrant on-site restaurant and low HOA fee. Close to beaches, shops, dining, and Jensen Beach High School!
Property Details
Price: $595,000
Sq Ft: 2,536
($235 per
sqft)
Bedrooms: 3
Bathrooms: 2
Partial Baths: 1
City: Jensen Beach
County: Martin
Type: Single Family
Development: Jensen Beach Cc Place 07 Lts 01-7
Acres: 0.1240
Year Built: 2003
Listing Number: M20056421
Status Code: A-Active
Taxes: $4,676.00
Tax Year: 2025
Application Fee: $150.00
Garage:
/
Y
Furnishings: Unfurnished
Pets Allowed: Yes, Number Limit, Size Limit
Interior Features:
High Ceilings
Kitchen Island
Walk-In Closet(s)
Bedroom Layout - Split
Roman Tub
Amenities:
Clubhouse
Golf Course
Jogging Path
Pool
Tennis Court(s)
Manager On Site
Cafe/Restaurant
Community Room
Kitchen Facilities
Library
Pickleball Court(s)
Sidewalks
Street Lights
Financial Information:
Taxes: $4,676.00
Tax Year: 2025
Association Fee: $360.00
Association Fee Frequency: Monthly
Exterior Features:
Porch - Screened
Porch
Equipment:
Electric Water Heater
Dryer
Disposal
Dishwasher
Electric Range
Refrigerator
Water Heater
Washer
School Information:
Elementary School: Jensen Beach
Middle School: Stuart
Junior High: Stuart
High School: Jensen Beach
Additional Information:
Building Description: Key West, Mediterranean
MLS Area: 6030 - Jensen Beach/Stuart - North Of Roosevelt Br
Total Square Footage: 2,940
Total Floors: 2
Water: Public
Construction: Block, Concrete, Stucco
Date Listed: 2026-07-26 00:00:00
Furnished: Unfurnished
Windows: Arched, Single Hung Metal, Shutters
Parking: Garage Door Opener, Garage, Attached Garage, Attached
Garage Description: Y
Attached Garage: Y
Flooring: Ceramic Tile, Laminate, Tile
Roof: Barrel, Concrete, Tile
Heating: Central, Electric
Cooling: Central Air, Ceiling Fan(S), Electric
Security: Gated With Guard, Security Guard, Security System, Gated Community
Pets: Yes, Number Limit, Size Limit
Restrictions: Limited # Vehicles, Parking - No Commercial Vehicles, Lease Restrictions
Sewer: Public Sewer
Lot Desc.: Cul-De-Sac
Parcel ID: 173741011000002
Amenities: Clubhouse, Golf Course, Jogging Path, Pool, Tennis Court(S), Manager On Site, Cafe/Restaurant, Community Room, Kitchen Facilities, Library, Pickleball Court(S), Sidewalks, Street Lights
Map of 4005 Nw Deer Oak Dr, Jensen Beach, FL 34957
Listing Courtesy Of: Coastal Florida Realty, Inc.
debi@deborahbpotter.com