6312 Sw Bald Eagle Dr, Palm City, FL 34990
Pending $599,000


Request Club Info by Email
Calculate Your Payment
Like this listing?
Contact the Listing Agent directly:
Listing Agent: Susan A. Maxwell
Agent Phone:
772-486-4642
Agent Email:
susan_maxwell@bellsouth.net
Share Property
Save Property
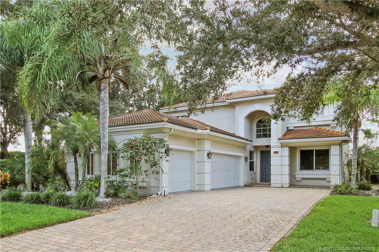
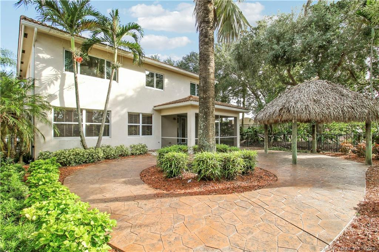
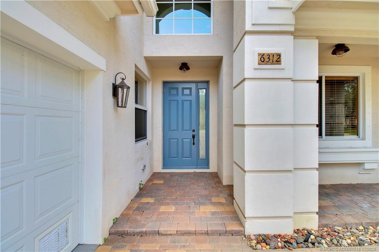
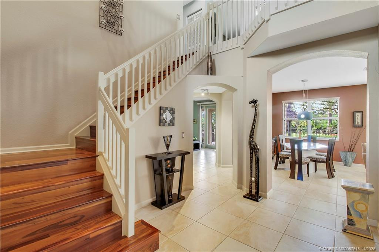
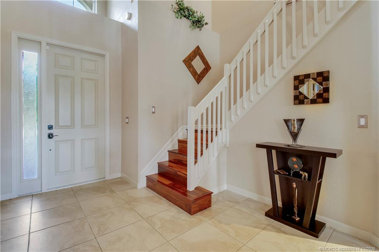
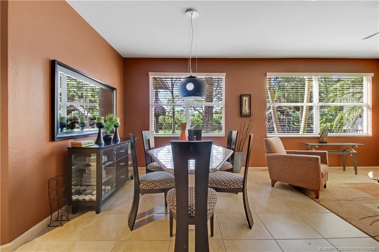
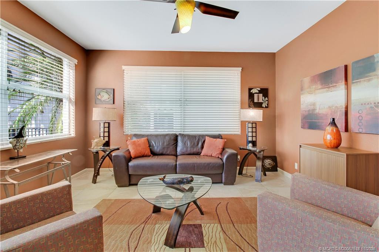
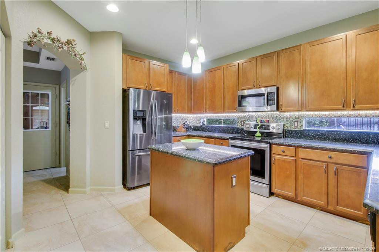
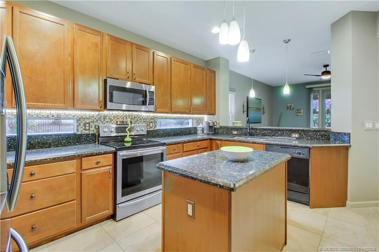
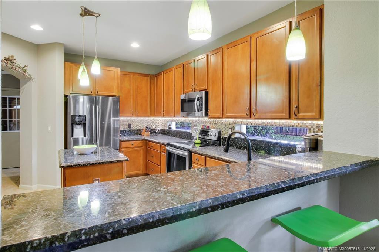
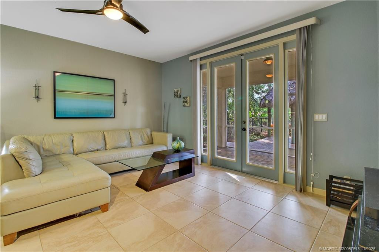
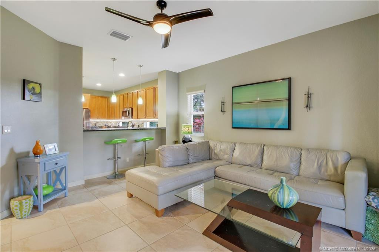
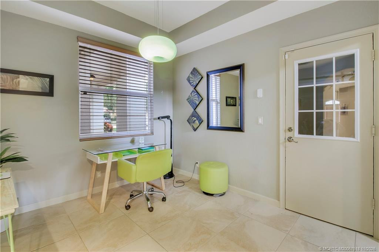
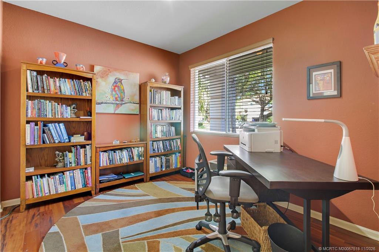
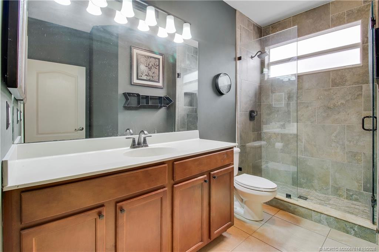
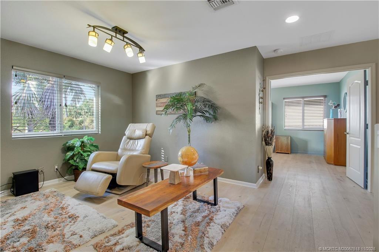
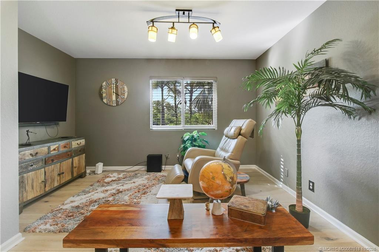
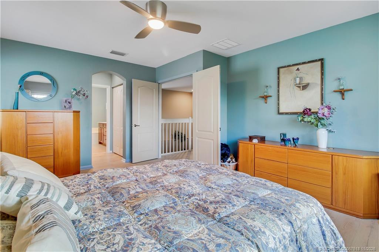
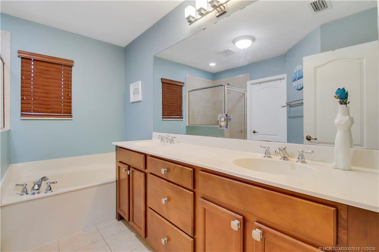
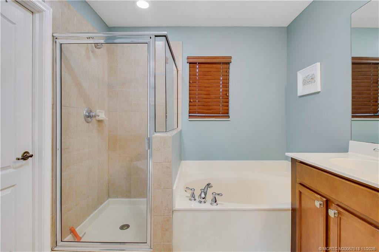
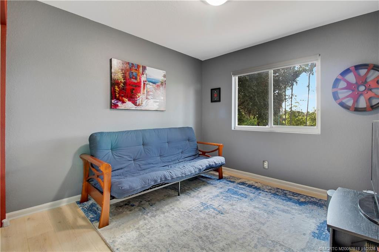
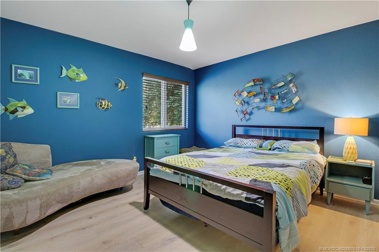
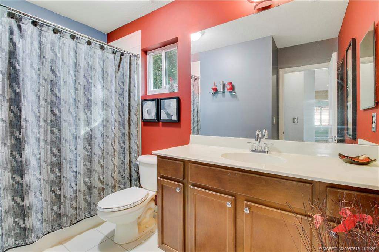
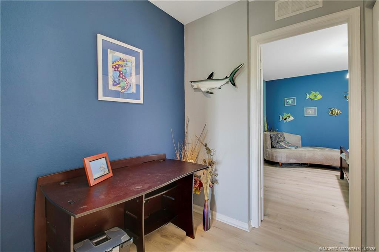
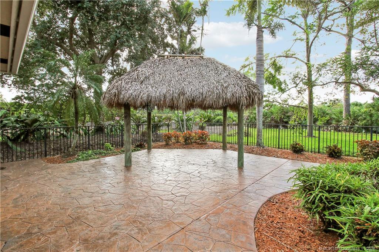
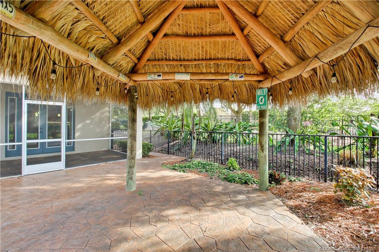
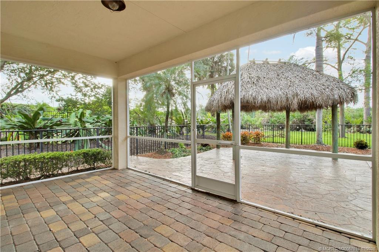
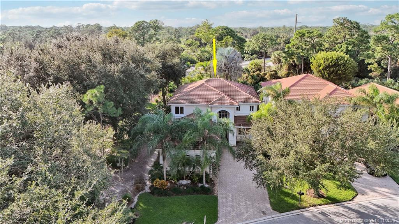
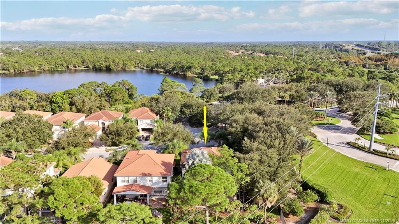
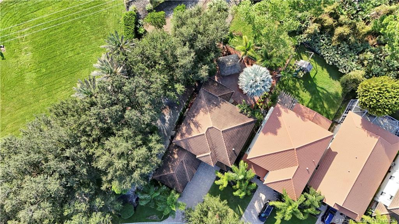
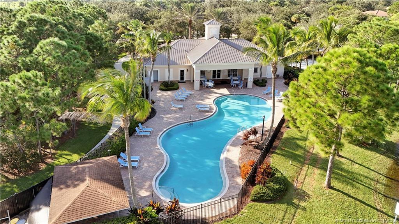
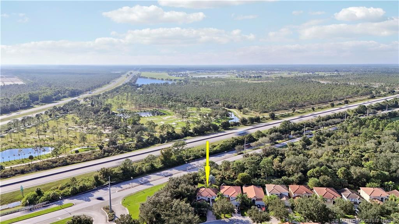
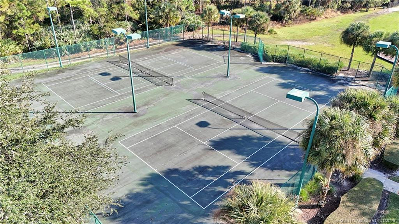
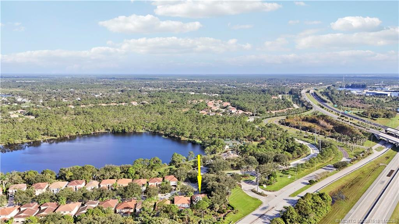
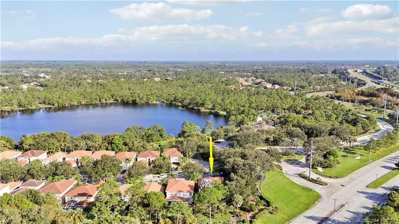
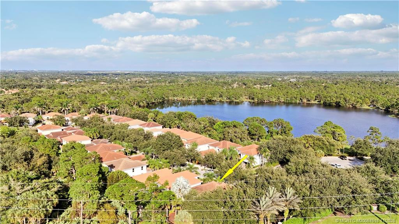
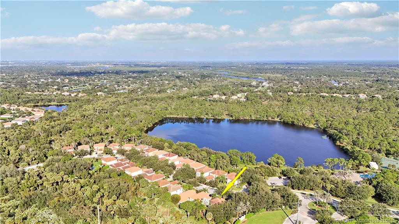
Beautiful 4 BR 3 BA 3-car garage home nestled on a serene preserve lot is the combination of comfort and sophistication! This thoughtfully designed home boasts a formal LR, DR and family room and downstairs BR/ den or office plus bonus loft! Chef's dream gourmet kitchen features 42-inch cabinets, SS appliances, granite countertops, center island, breakfast nook, and pantry. The large great room is ideal for entertaining and family gatherings! Magnificent MBR suite boasting 2 walk-in closets and a spa-like master bath. A covered patio area, TIKI hut, and large manicured backyard are wonderful for relaxing and hosting get-togethers. This home sits on a premier lot and is just steps to the clubhouse, resort-style pool, tennis and pickleball courts, fitness center, and playground. Upgrades include: Newer AC with UV light, Impact glass upstairs and on the front door, 2nd-story CBS construction. Ideal location close to A-plus-rated schools, shopping, dining, I-95, and Florida TPK.
Bar
Built-in Features
Kitchen Island
Walk-In Closet(s)
Bedroom Layout - Split
Closet Cabinetry
Clubhouse
Fitness Center
Picnic Area
Playground
Pool
Manager On Site
Community Room
Kitchen Facilities
Pickleball Court(s)
Sidewalks
Street Lights
Taxes: $4,389.00
Tax Year: 2025
Association Fee: $430.00
Association Fee Frequency: Monthly
Dryer
Dishwasher
Electric Range
Microwave
Refrigerator
Washer
Elementary School: Citrus Grove (Martin)
Middle School: Hidden Oaks
Junior High: Hidden Oaks
High School: Martin County
Building Description: Traditional
MLS Area: 6090 - Palm City
Total Square Footage: 3,295
Total Rooms: 9
Total Floors: 2
Water: Public
Construction: Block, Concrete
Date Listed: 2026-11-11 00:00:00
Parking: Garage Door Opener, Garage, Attached Garage, Attached
Garage Description: Y
Attached Garage: Y
Flooring: Ceramic Tile
Roof: Barrel
Heating: Central
Cooling: Central Air
Security: Gated With Guard, Smoke Detector(S), Security Gate, Gated Community
Pets: Yes, Number Limit, Size Limit
Restrictions: Parking - No Commercial Vehicles
Sewer: Public Sewer
Lot Desc.: Many Trees, Sidewalks
Parcel ID: 453841001000019
Amenities: Clubhouse, Fitness Center, Picnic Area, Playground, Pool, Manager On Site, Community Room, Kitchen Facilities, Pickleball Court(S), Sidewalks, Street Lights
Listing Courtesy Of: Re/Max Of Stuart
susan_maxwell@bellsouth.net
Beautiful 4 BR 3 BA 3-car garage home nestled on a serene preserve lot is the combination of comfort and sophistication! This thoughtfully designed home boasts a formal LR, DR and family room and downstairs BR/ den or office plus bonus loft! Chef's dream gourmet kitchen features 42-inch cabinets, SS appliances, granite countertops, center island, breakfast nook, and pantry. The large great room is ideal for entertaining and family gatherings! Magnificent MBR suite boasting 2 walk-in closets and a spa-like master bath. A covered patio area, TIKI hut, and large manicured backyard are wonderful for relaxing and hosting get-togethers. This home sits on a premier lot and is just steps to the clubhouse, resort-style pool, tennis and pickleball courts, fitness center, and playground. Upgrades include: Newer AC with UV light, Impact glass upstairs and on the front door, 2nd-story CBS construction. Ideal location close to A-plus-rated schools, shopping, dining, I-95, and Florida TPK.
Property Details
Price: $599,000
Sq Ft: 2,675
($224 per
sqft)
Bedrooms: 4
Bathrooms: 3
City: Palm City
County: Martin
Type: Single Family
Development: Highlands Reserve
Subdivision: Highlands Reserve Pud
Acres: 0.1920
Year Built: 2009
Listing Number: M20057518
Status Code: Pending
Taxes: $4,389.00
Tax Year: 2025
Garage:
/
Y
Pets Allowed: Yes, Number Limit, Size Limit
Interior Features:
Bar
Built-in Features
Kitchen Island
Walk-In Closet(s)
Bedroom Layout - Split
Closet Cabinetry
Amenities:
Clubhouse
Fitness Center
Picnic Area
Playground
Pool
Manager On Site
Community Room
Kitchen Facilities
Pickleball Court(s)
Sidewalks
Street Lights
Financial Information:
Taxes: $4,389.00
Tax Year: 2025
Association Fee: $430.00
Association Fee Frequency: Monthly
Equipment:
Dryer
Dishwasher
Electric Range
Microwave
Refrigerator
Washer
School Information:
Elementary School: Citrus Grove (Martin)
Middle School: Hidden Oaks
Junior High: Hidden Oaks
High School: Martin County
Additional Information:
Building Description: Traditional
MLS Area: 6090 - Palm City
Total Square Footage: 3,295
Total Rooms: 9
Total Floors: 2
Water: Public
Construction: Block, Concrete
Date Listed: 2026-11-11 00:00:00
Parking: Garage Door Opener, Garage, Attached Garage, Attached
Garage Description: Y
Attached Garage: Y
Flooring: Ceramic Tile
Roof: Barrel
Heating: Central
Cooling: Central Air
Security: Gated With Guard, Smoke Detector(S), Security Gate, Gated Community
Pets: Yes, Number Limit, Size Limit
Restrictions: Parking - No Commercial Vehicles
Sewer: Public Sewer
Lot Desc.: Many Trees, Sidewalks
Parcel ID: 453841001000019
Amenities: Clubhouse, Fitness Center, Picnic Area, Playground, Pool, Manager On Site, Community Room, Kitchen Facilities, Pickleball Court(S), Sidewalks, Street Lights
Map of 6312 Sw Bald Eagle Dr, Palm City, FL 34990
Listing Courtesy Of: Re/Max Of Stuart
susan_maxwell@bellsouth.net