9400 Briarcliff Trace, Port St. Lucie, FL 34986
For Sale $549,000


Request Club Info by Email
Calculate Your Payment
Like this listing?
Contact the Listing Agent directly:
Listing Agent: Caroline Hilford Barca
Agent Phone:
772-485-2216
Agent Email:
carolinebarca1@gmail.com
Share Property
Save Property
View Virtual Tour
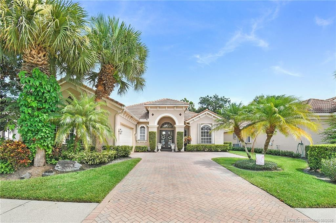
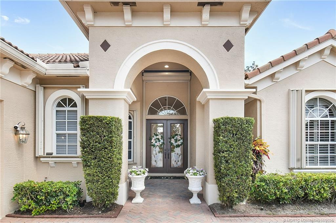
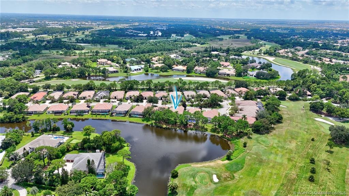
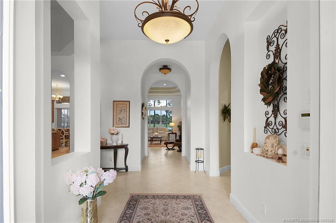
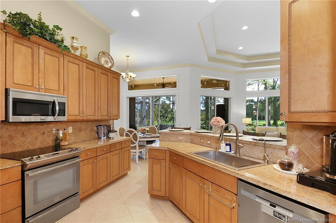
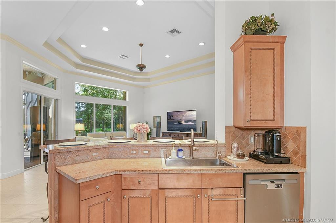
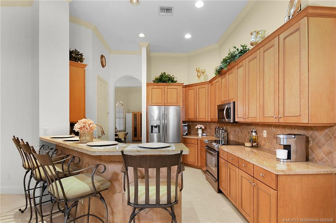
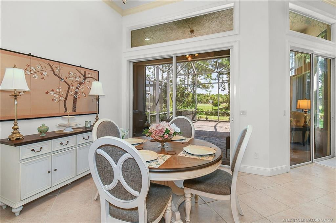
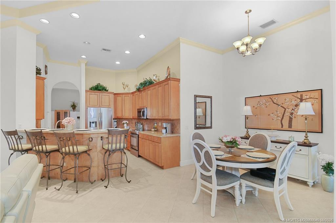
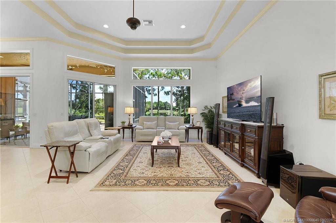
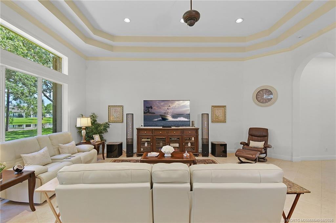
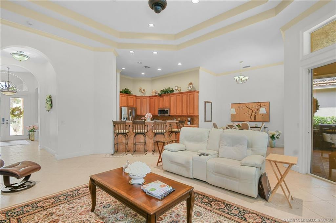
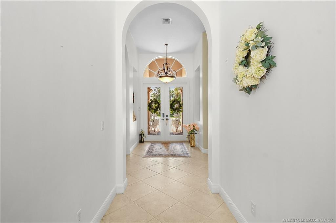
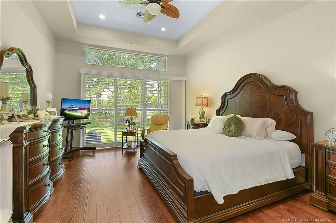
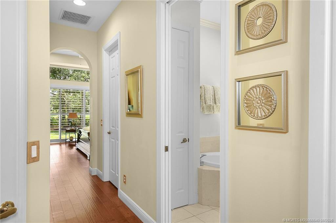
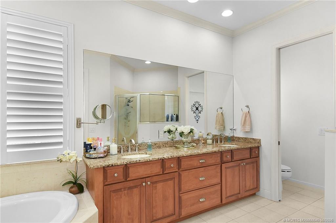
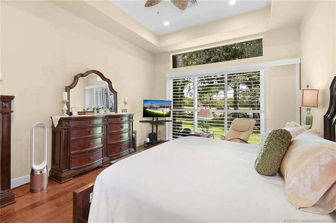
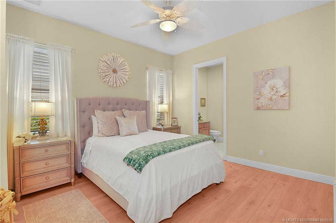
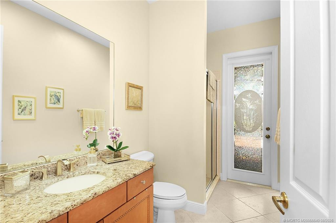
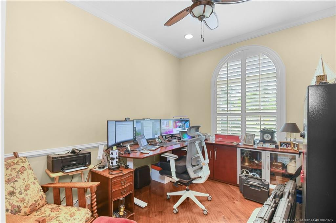
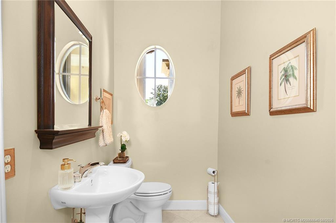
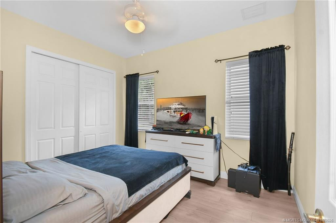
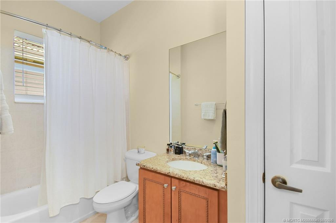
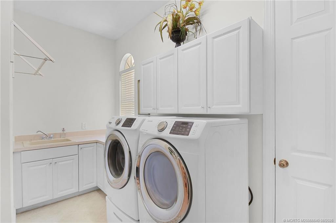
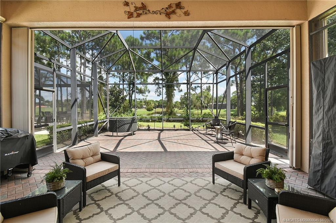
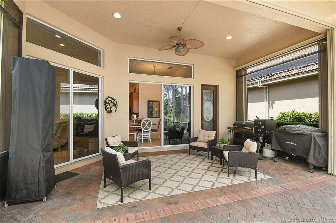
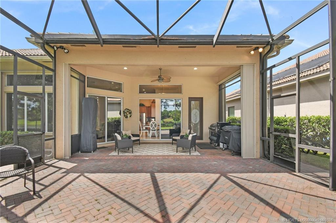
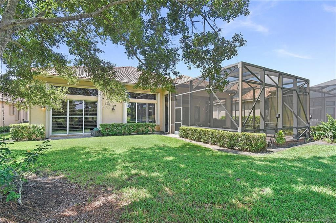
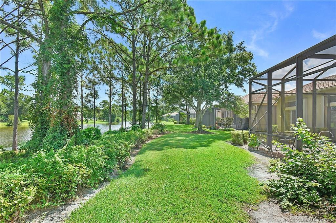
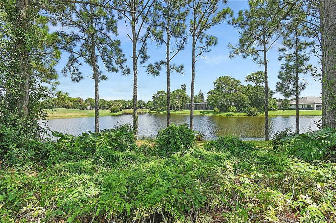
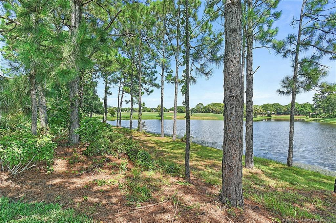
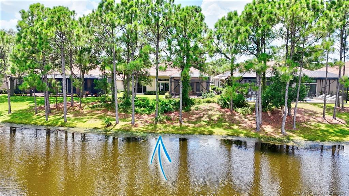
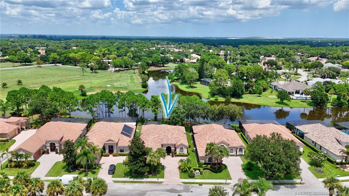
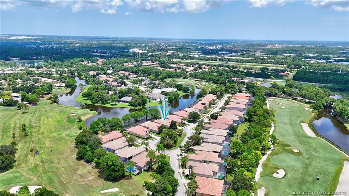
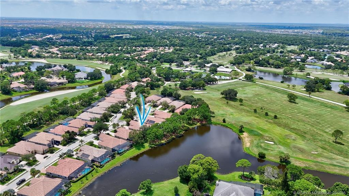
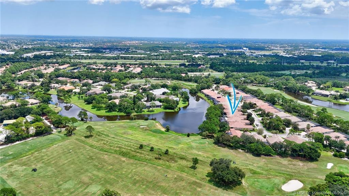
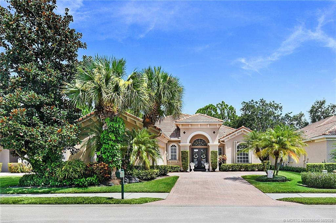
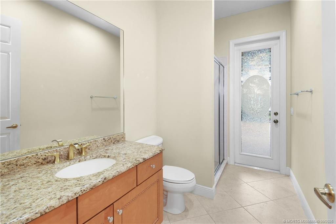
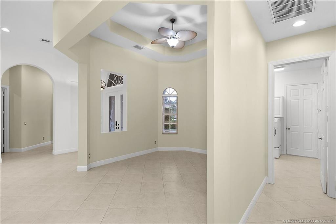
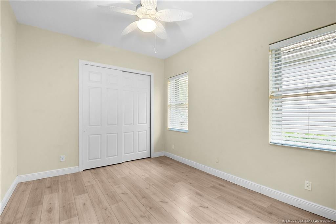
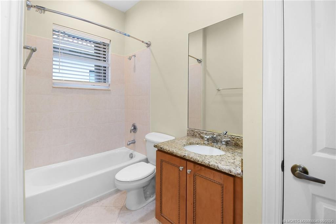
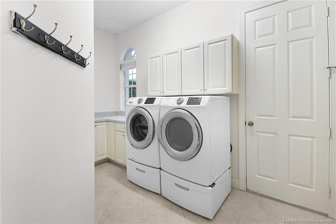
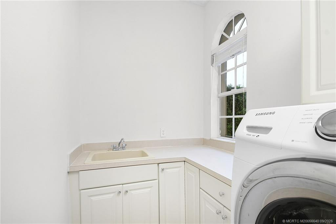
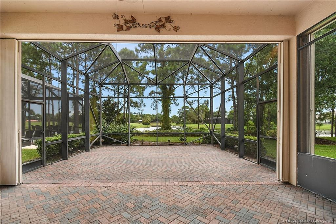
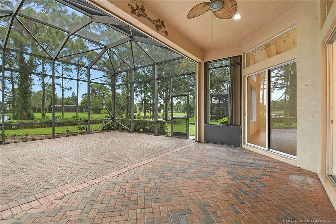
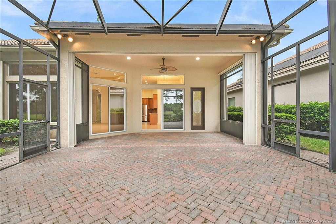
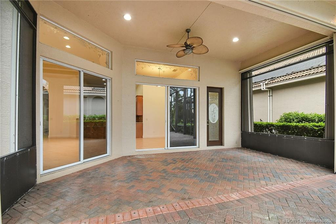
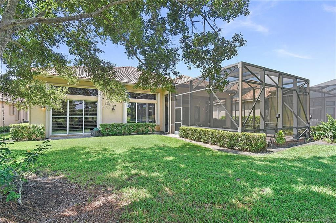
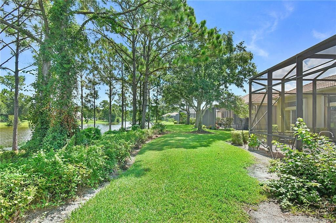
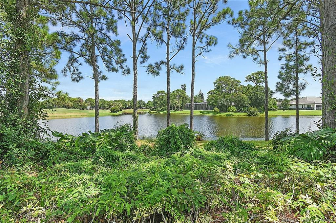
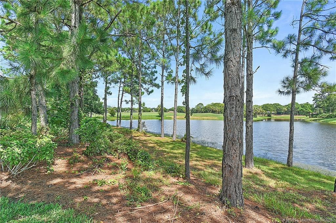
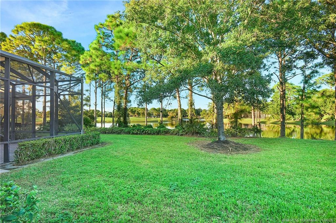
Enjoy long lake and golf course views in a prime PGA location! This Madison floor plan by Kolter Homes offers fresh, sophisticated style and lush landscaping. Features include soaring ceilings, 8-ft doors, crown molding, tray ceilings and double-glass-door entry. The kitchen boasts 42” all-wood cabinetry, backsplash and walk-in pantry. Fresh interior paint and plantation shutters enhance the home. All three bedrooms offer en-suite baths, including one cabana bath to the screened lanai. The primary suite features outdoor access, dual walk-in closets, double vanities, soaking tub and separate shower. Additional highlights include a den/office, dining room, spacious laundry with cabinets and sink, EV charging port and 2024 A/C. Enjoy wildlife from the screened lanai, room for a pool, accordion shutters, hurricane-rated garage door and proximity to the east-entry gate. Island Club amenities include fitness, tennis, pickleball and resort-style pool. Golf membership optional.
Entrance Foyer
High Ceilings
Pantry
Walk-In Closet(s)
Bedroom Layout - Split
Clubhouse
Fitness Center
Golf Course
Jogging Path
Pool
Tennis Court(s)
Pickleball Court(s)
Sidewalks
Street Lights
Taxes: $10,870.00
Tax Year: 2026
Association Fee: $494.00
Association Fee Frequency: Monthly
Patio - Covered
Patio - Screened
Patio
Electric Water Heater
Dryer
Disposal
Dishwasher
Electric Range
Microwave
Refrigerator
Water Heater
Washer
Golf Course
Lake
Lake Access
Lake Front
Building Description: Contemporary
MLS Area: 7600
Total Square Footage: 3,110
Total Floors: 1
Water: Public
Construction: Block, Concrete
Date Listed: 2026-09-11 00:00:00
Furnished: Unfurnished
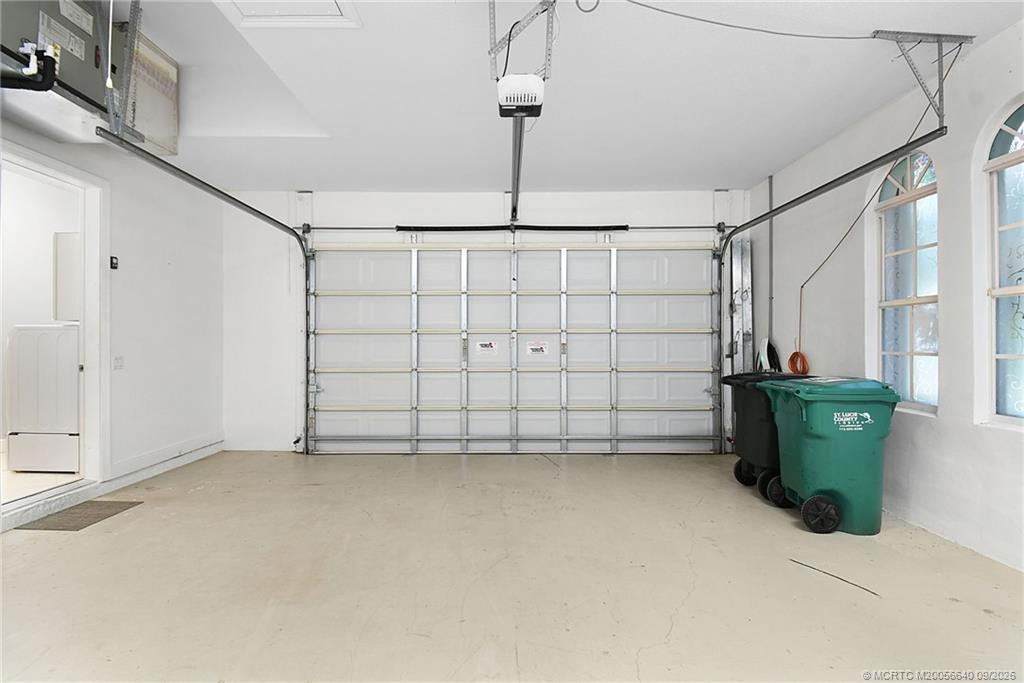
Parking: Garage Door Opener, Decorative, Garage, Attached Garage, Attached
Garage Description: Y
Attached Garage: Y
Flooring: Other, Tile, Vinyl
Roof: Concrete, Tile
Heating: Central, Electric
Cooling: Central Air, Electric
Security: Gated With Guard, Gated Community
Laundry: Laundry Tub
Pets: Yes, Number Limit, Size Limit
Restrictions: Buyer Approval Required, Parking - No Commercial Vehicles
Sewer: Public Sewer
Lot Desc.: On Golf Course
Parcel ID: 332280100310003
Amenities: Clubhouse, Fitness Center, Golf Course, Jogging Path, Pool, Tennis Court(S), Pickleball Court(S), Sidewalks, Street Lights
Listing Courtesy Of: Berkshire Hathaway Florida Rea
carolinebarca1@gmail.com
Enjoy long lake and golf course views in a prime PGA location! This Madison floor plan by Kolter Homes offers fresh, sophisticated style and lush landscaping. Features include soaring ceilings, 8-ft doors, crown molding, tray ceilings and double-glass-door entry. The kitchen boasts 42” all-wood cabinetry, backsplash and walk-in pantry. Fresh interior paint and plantation shutters enhance the home. All three bedrooms offer en-suite baths, including one cabana bath to the screened lanai. The primary suite features outdoor access, dual walk-in closets, double vanities, soaking tub and separate shower. Additional highlights include a den/office, dining room, spacious laundry with cabinets and sink, EV charging port and 2024 A/C. Enjoy wildlife from the screened lanai, room for a pool, accordion shutters, hurricane-rated garage door and proximity to the east-entry gate. Island Club amenities include fitness, tennis, pickleball and resort-style pool. Golf membership optional.
Property Details
Price: $549,000
Sq Ft: 2,669
($206 per
sqft)
Bedrooms: 3
Bathrooms: 3
Partial Baths: 1
City: Port St. Lucie
County: St. Lucie
Type: Single Family
Development: Briarcliff At Pga Village
Acres: 0.2200
Virtual Tour/Floorplan: View
Year Built: 2005
Listing Number: M20056640
Status Code: A-Active
Taxes: $10,870.00
Tax Year: 2026
Garage:
/
Y
Furnishings: Unfurnished
Pets Allowed: Yes, Number Limit, Size Limit
Interior Features:
Entrance Foyer
High Ceilings
Pantry
Walk-In Closet(s)
Bedroom Layout - Split
Amenities:
Clubhouse
Fitness Center
Golf Course
Jogging Path
Pool
Tennis Court(s)
Pickleball Court(s)
Sidewalks
Street Lights
Financial Information:
Taxes: $10,870.00
Tax Year: 2026
Association Fee: $494.00
Association Fee Frequency: Monthly
Exterior Features:
Patio - Covered
Patio - Screened
Patio
Equipment:
Electric Water Heater
Dryer
Disposal
Dishwasher
Electric Range
Microwave
Refrigerator
Water Heater
Washer
View:
Golf Course
Lake
Waterfront Description:
Lake Access
Lake Front
Additional Information:
Building Description: Contemporary
MLS Area: 7600
Total Square Footage: 3,110
Total Floors: 1
Water: Public
Construction: Block, Concrete
Date Listed: 2026-09-11 00:00:00
Furnished: Unfurnished
Parking: Garage Door Opener, Decorative, Garage, Attached Garage, Attached
Garage Description: Y
Attached Garage: Y
Flooring: Other, Tile, Vinyl
Roof: Concrete, Tile
Heating: Central, Electric
Cooling: Central Air, Electric
Security: Gated With Guard, Gated Community
Laundry: Laundry Tub
Pets: Yes, Number Limit, Size Limit
Restrictions: Buyer Approval Required, Parking - No Commercial Vehicles
Sewer: Public Sewer
Lot Desc.: On Golf Course
Parcel ID: 332280100310003
Amenities: Clubhouse, Fitness Center, Golf Course, Jogging Path, Pool, Tennis Court(S), Pickleball Court(S), Sidewalks, Street Lights
Map of 9400 Briarcliff Trace, Port St. Lucie, FL 34986
Listing Courtesy Of: Berkshire Hathaway Florida Rea
carolinebarca1@gmail.com